
Understand objectives, constraints and building conditions.
Process
A clear path from
A clear path from
brief to handover
Renovation and facade projects move through defined stages — each with documented outputs, agreed milestones and quality checks. You always know what happens next and what we need from you at each phase.
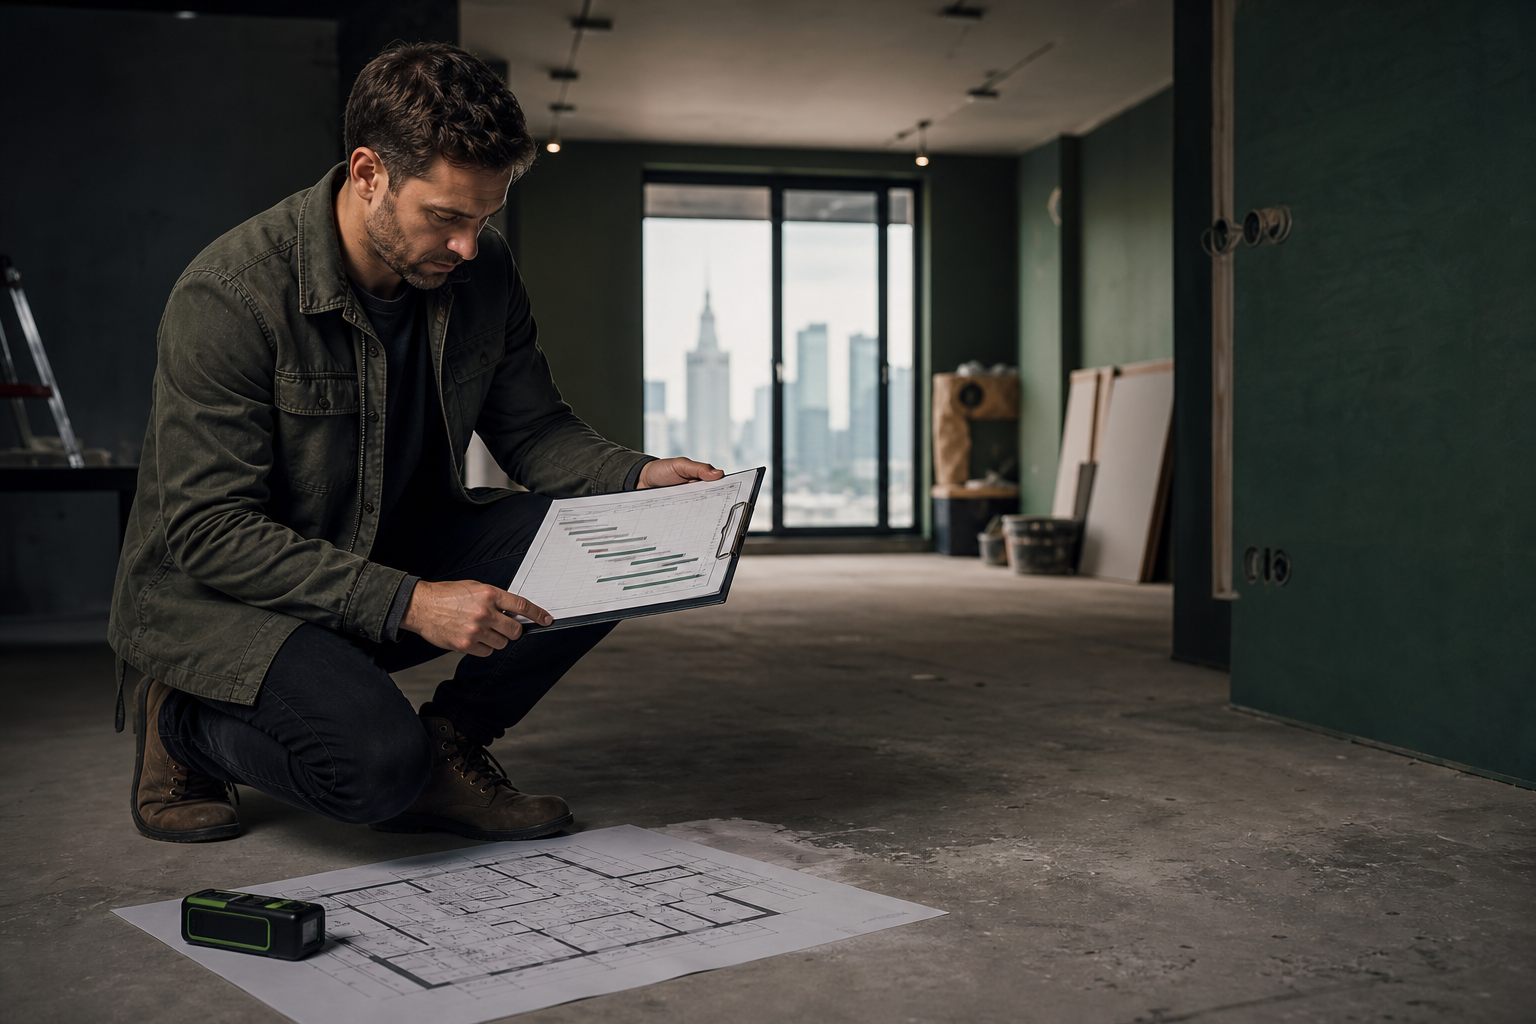
Lock scope, materials and a realistic schedule.
Execute works in sequenced, inspectable stages.
Verify finishes and transfer project documentation.
How your project unfolds
Five coordinated stages connect your initial inquiry to a finished space — whether the scope is a single room, a full interior or an entire facade envelope.
Stage 01
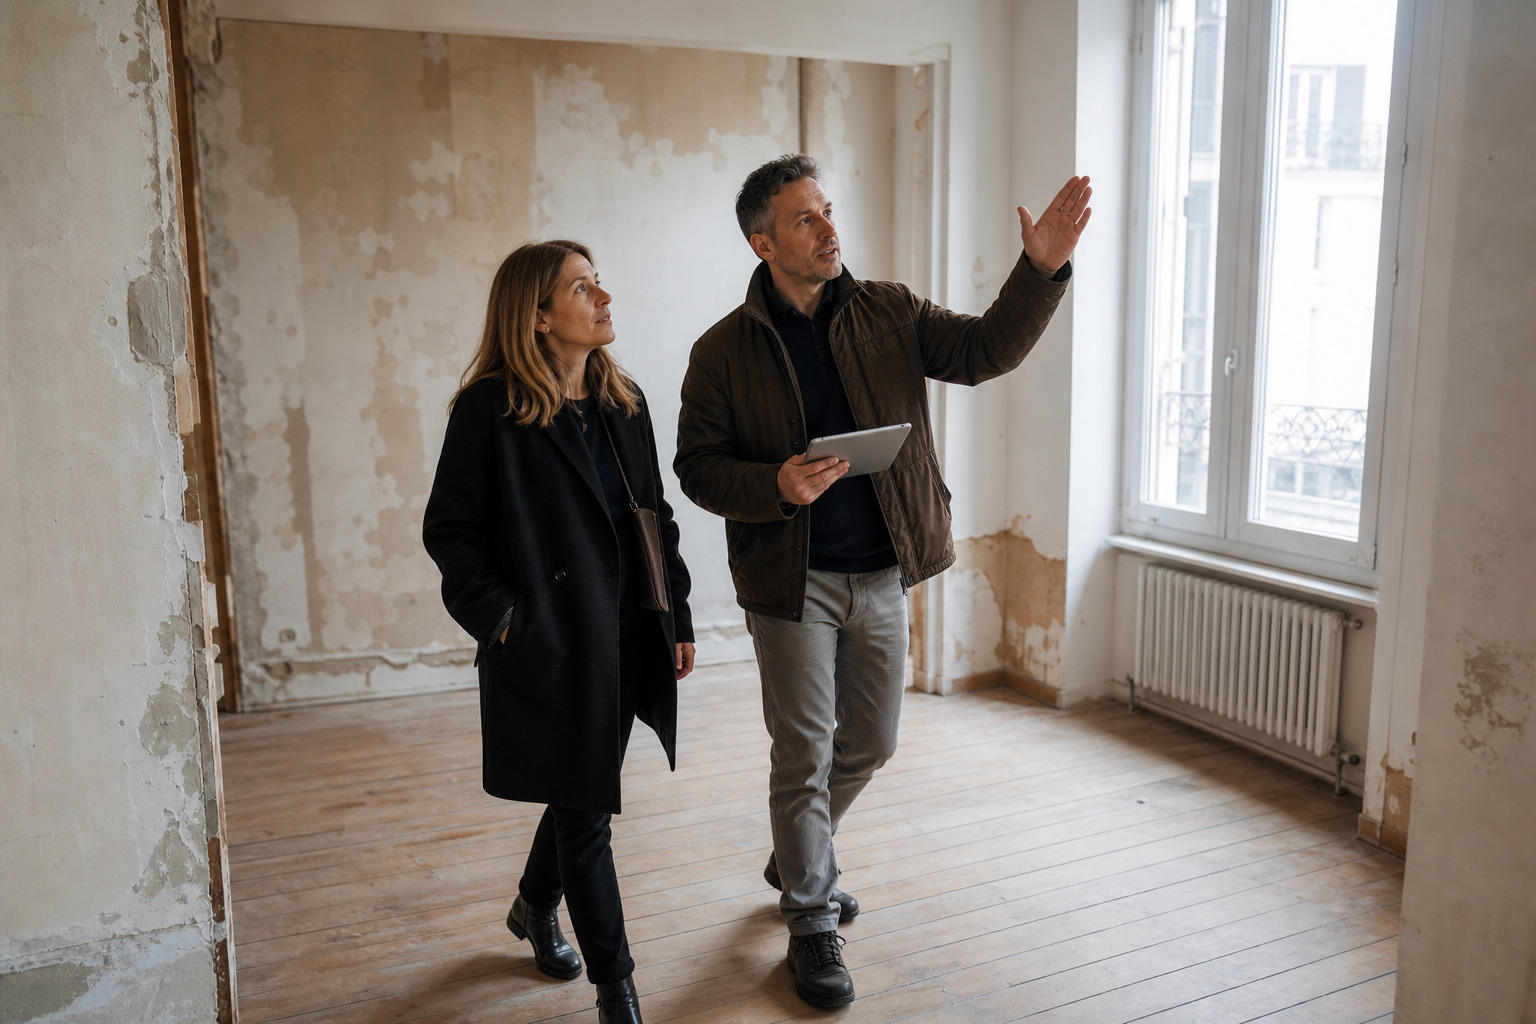
Consultation & feasibility
We meet on site or review detailed photos to understand your goals, budget envelope and timeline. Existing finishes, moisture risk and structural limitations are noted before any commitment is made.

Stage 02
Scope document & offer
A written scope lists every work package, specified material systems and provisional quantities. The commercial offer includes phased pricing, payment structure and an indicative calendar aligned with material lead times.
Stage 03
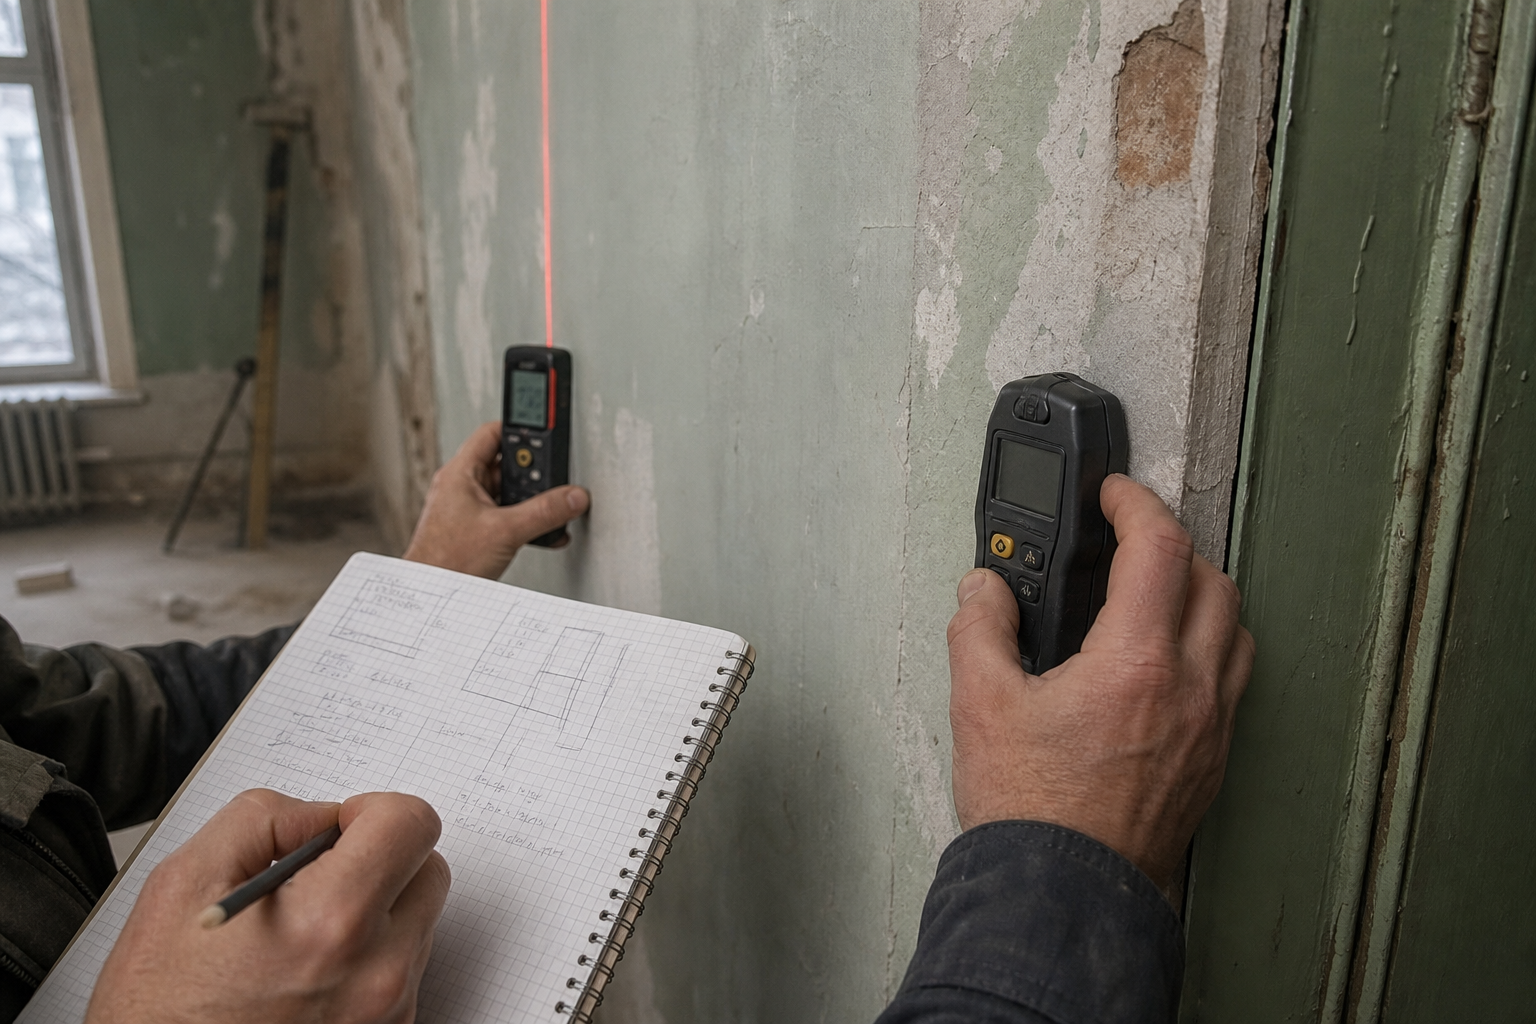
Pre-construction survey
Before work begins, surfaces are measured, substrates tested and access routes confirmed. Window reveals, facade anchors and wet-area falls are verified so installation teams arrive with accurate site data.
Stage 04
Phased execution
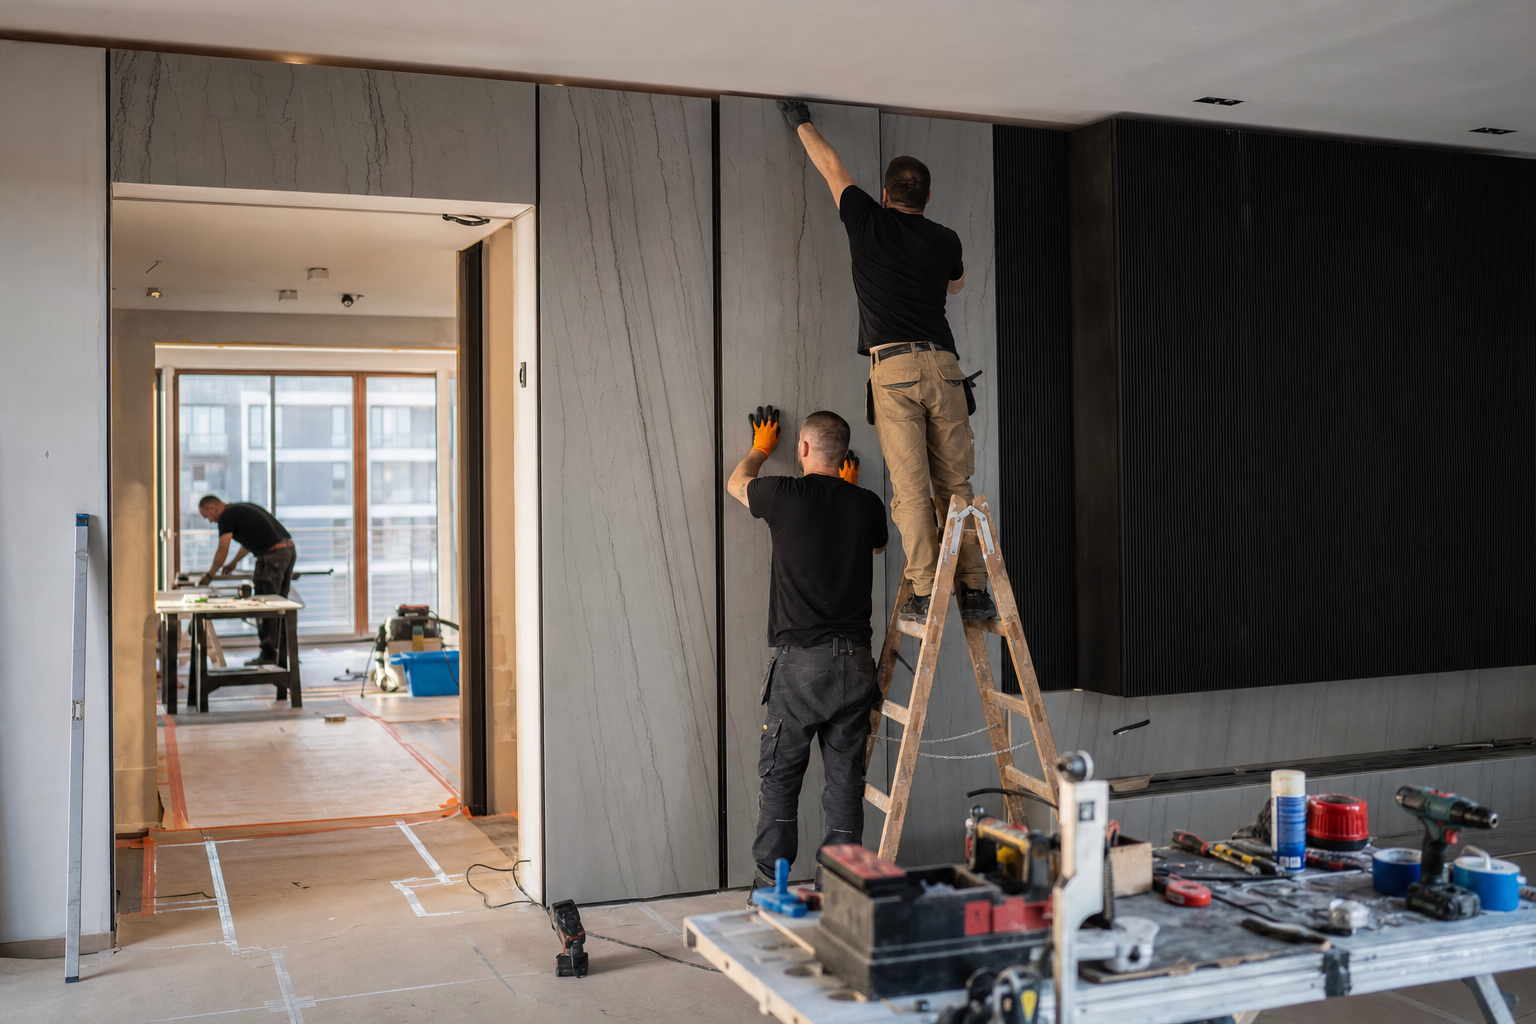
Demolition, substrate repair, installation and finishing proceed in logical order with protected adjacent areas. Interim inspections close each layer before it is covered — preventing hidden defects in insulation, tiling or coatings.

Stage 05
Acceptance & handover
We walk through every completed area with you, address snag-list items and hand over maintenance guidance for new surfaces. Technical records covering materials and key installation dates are provided for your files.
Transparency
What you receive along the way
Clear documentation reduces uncertainty during renovation. At Greenframe sp zoo, key deliverables are issued at defined points — not only at project completion.
- Feasibility notes after the initial consultation
- Written scope and priced offer before contract signing
- Phased schedule with material delivery windows
- Interim progress updates at agreed milestones
- Snag list and completion protocol at handover
Ready to start? Tell us about your property and we will outline the next practical steps.
Request a consultation