EU-certified products
We specify materials from manufacturers whose declarations align with European construction standards and provide traceable technical documentation.
Initializing survey tools
KONDUKTORSKA 3B · Warsaw, Poland

Every substrate, board and coating on our projects is chosen for compatibility, documented performance and resilience in Warsaw's freeze-thaw cycles — not simply because it is available on the shelf.
We specify materials from manufacturers whose declarations align with European construction standards and provide traceable technical documentation.
Exterior assemblies are designed for Central European humidity swings, frost exposure and urban particulate pollution common across Warsaw districts.
Primers, adhesives, boards and top coats are paired as systems — avoiding failures caused by mixing incompatible product families.
Four core material groups underpin our renovation, cladding and insulation work. Each category is tailored to the building envelope or interior zone it protects.
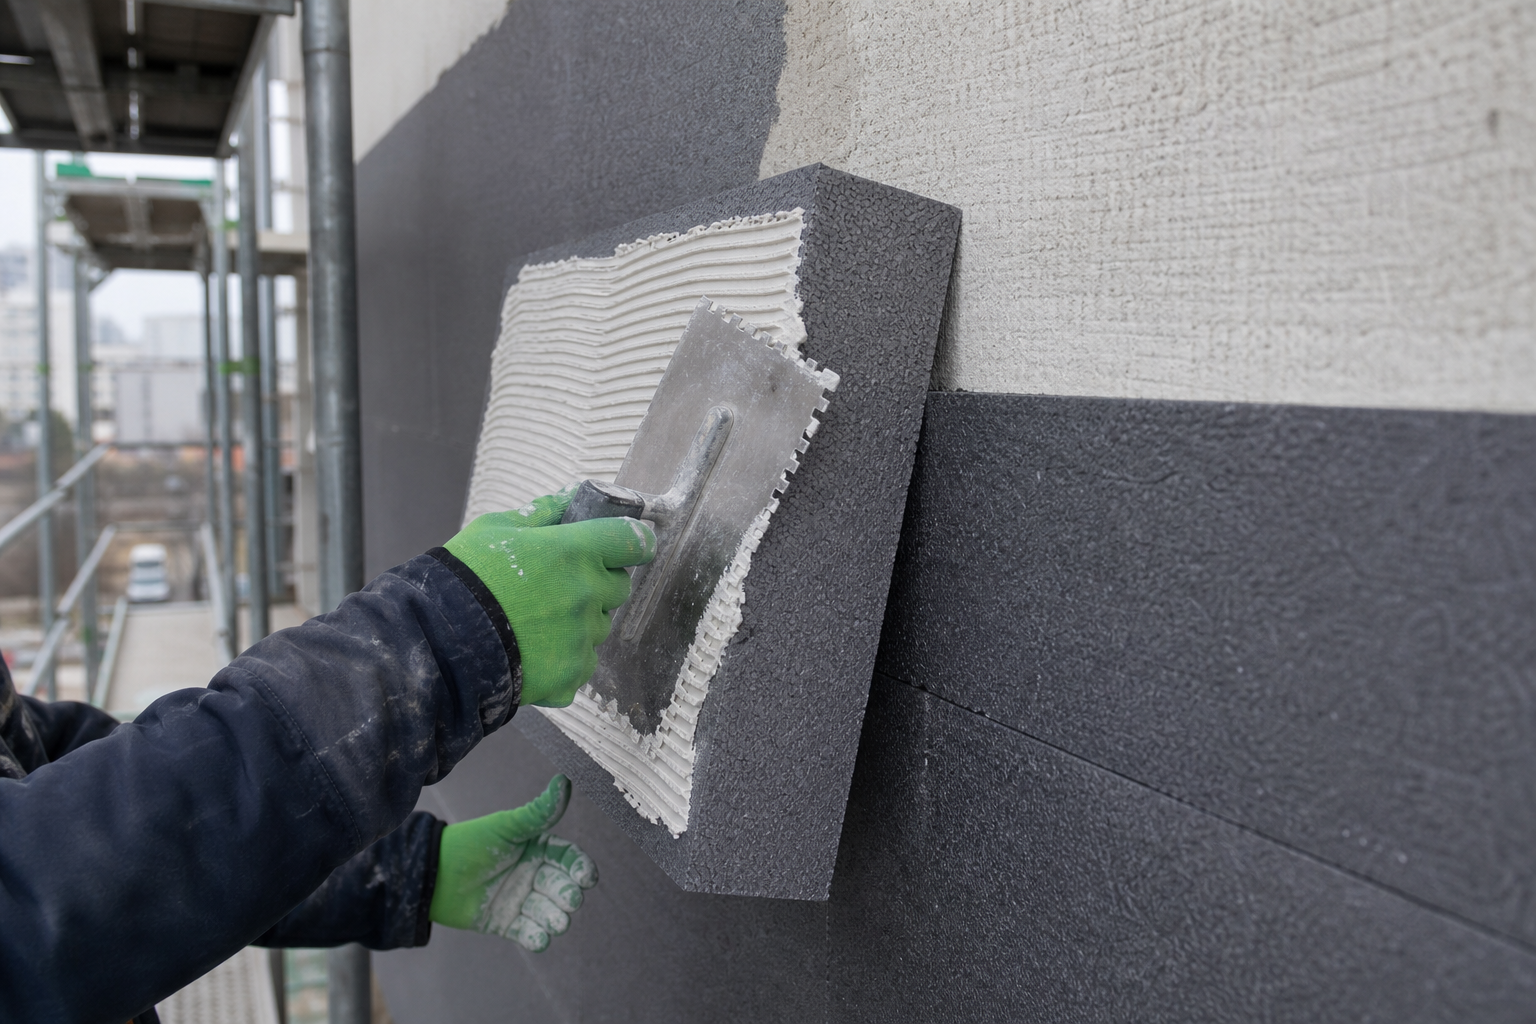
Mineral wool and graphite-enhanced EPS boards with fibre-reinforced base coats, corner beads and drainage profiles integrated at window reveals.
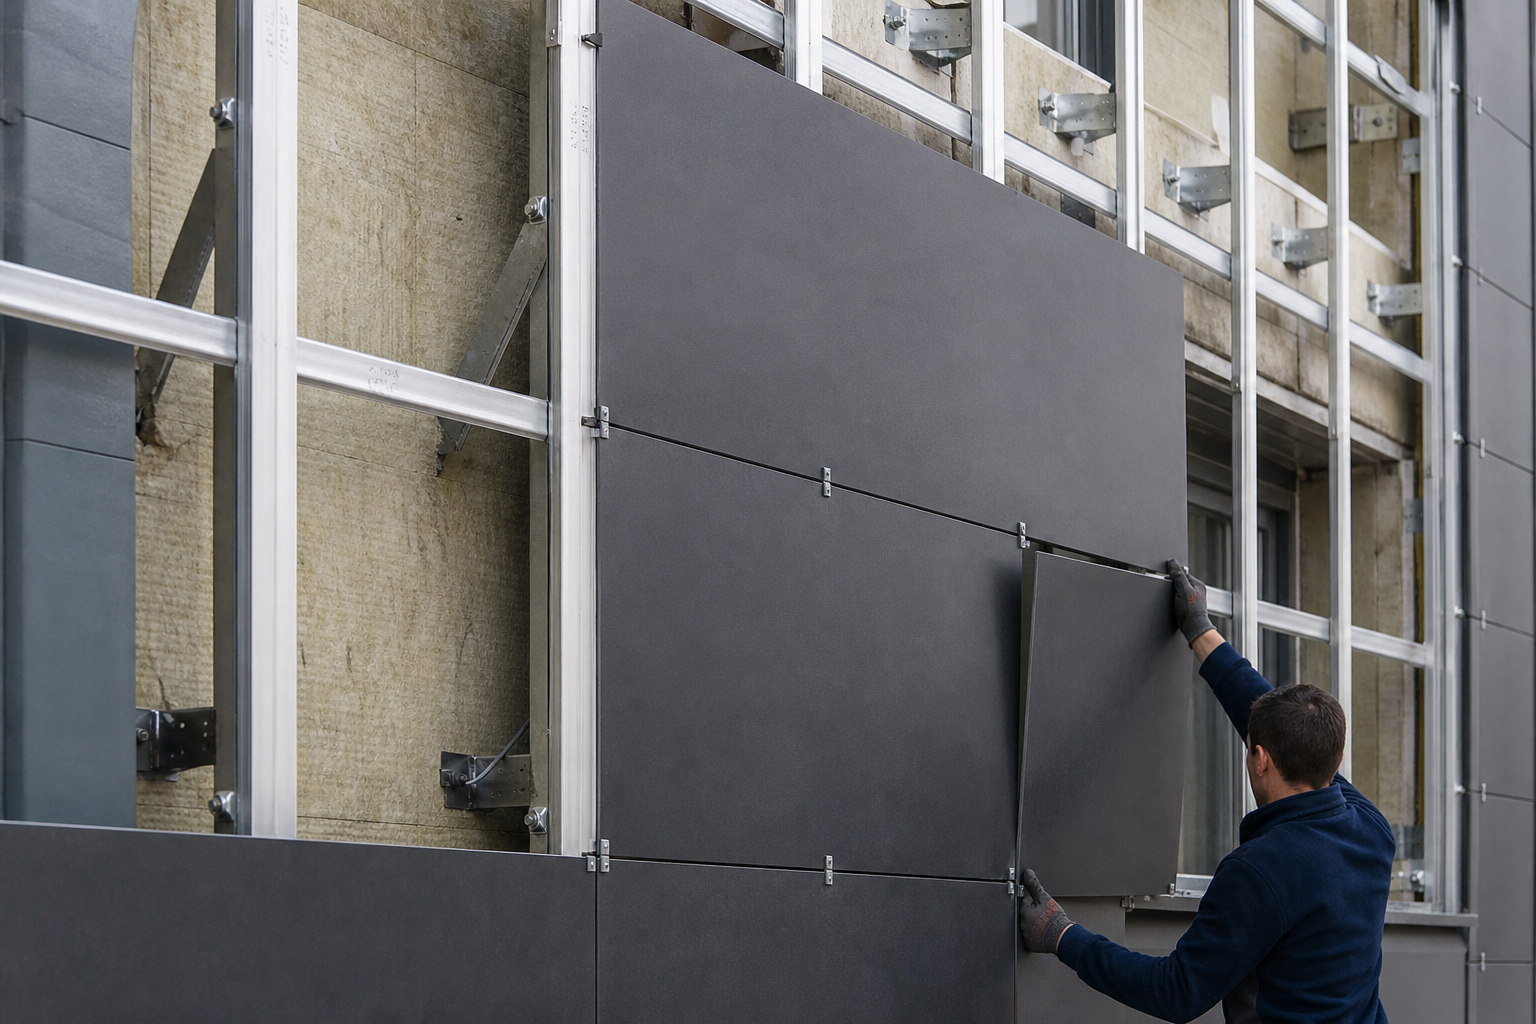
Aluminium subframe profiles, fibre-cement panels, composite sheets and mineral render coats — each fixed with calculated expansion allowances.
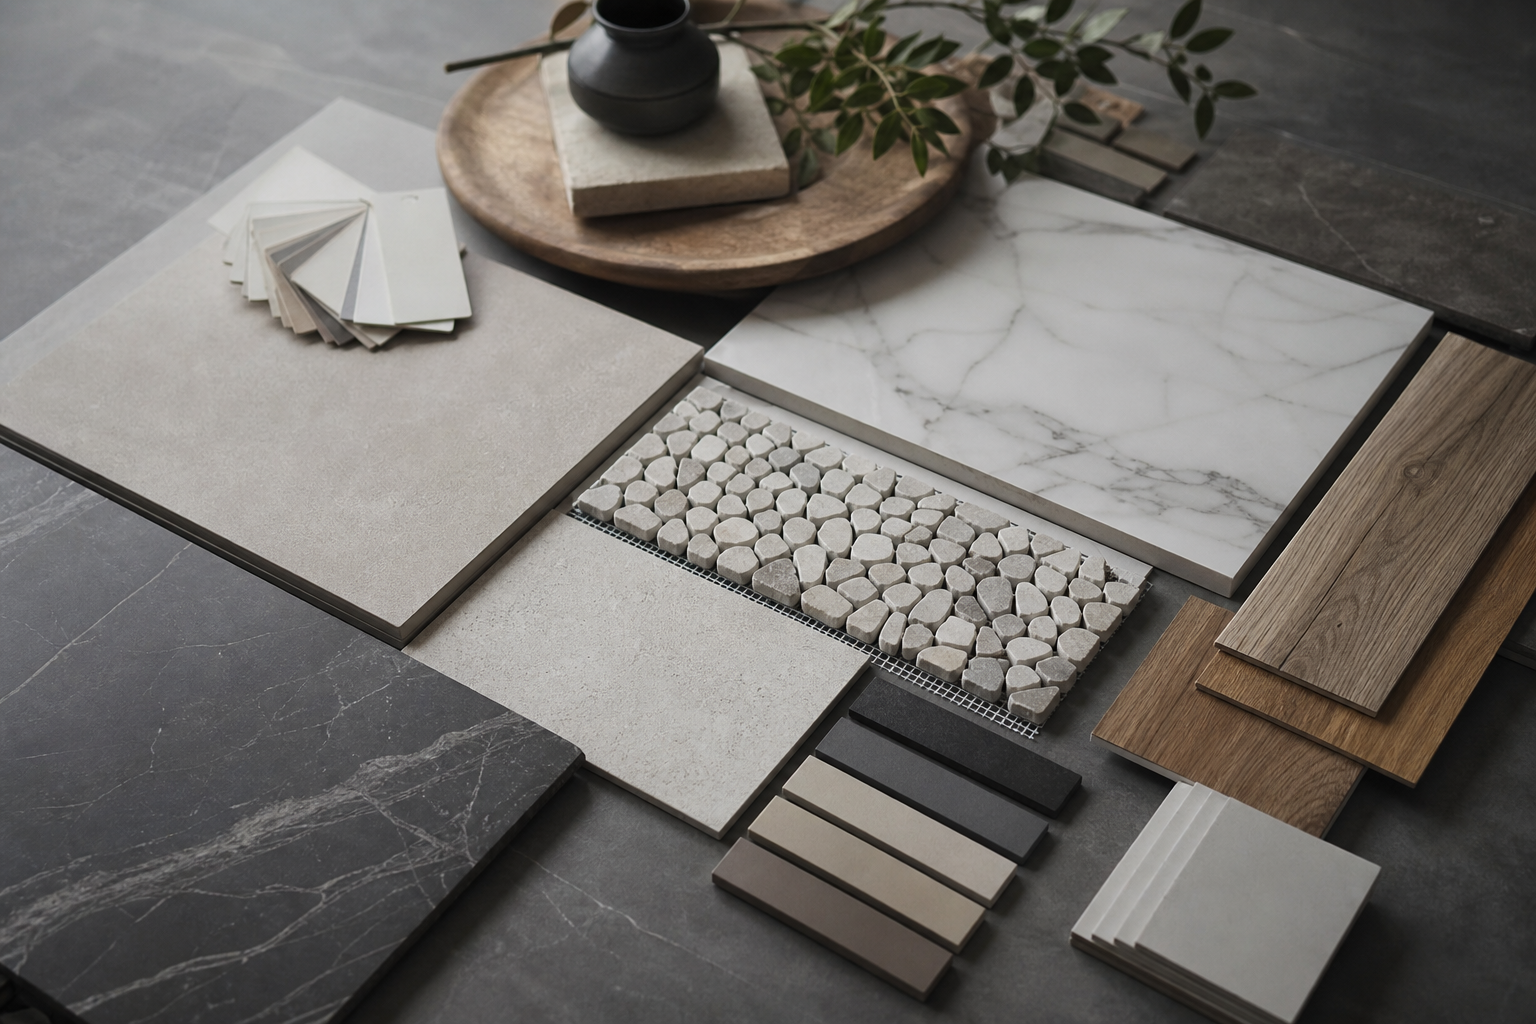
Gypsum levelling compounds, large-format porcelain, engineered timber and microcement systems — selected for wear resistance and maintenance profile.
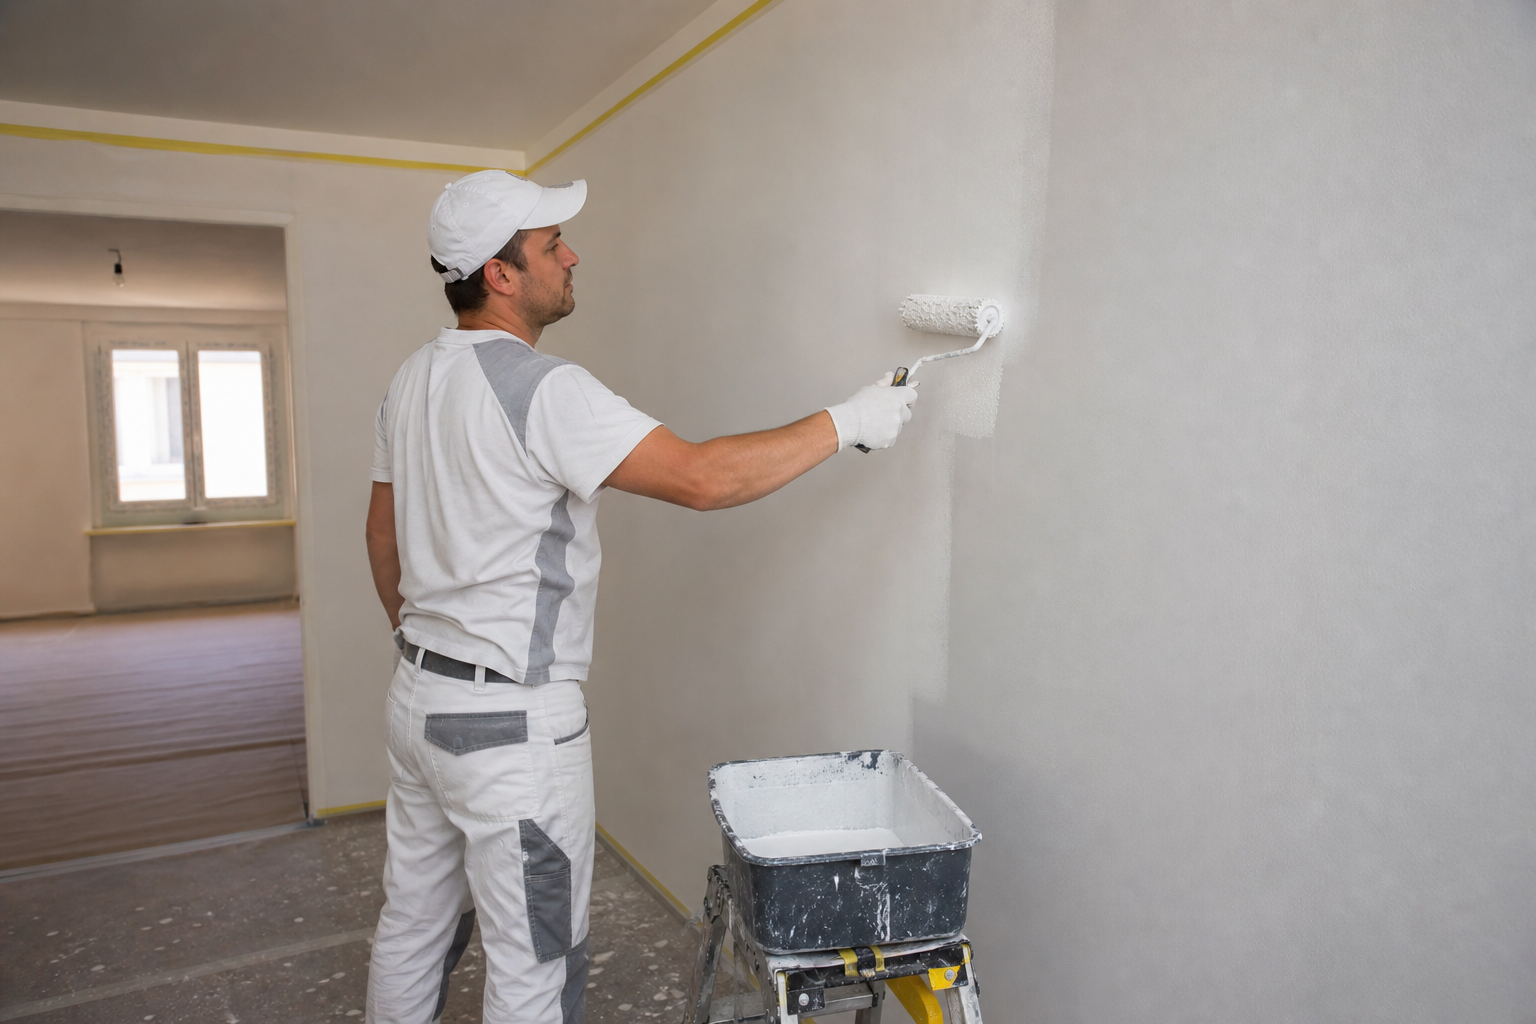
Breathable silicate and acrylic exterior paints, anti-mould interior formulations and elastic sealants for wet zones and movement joints.
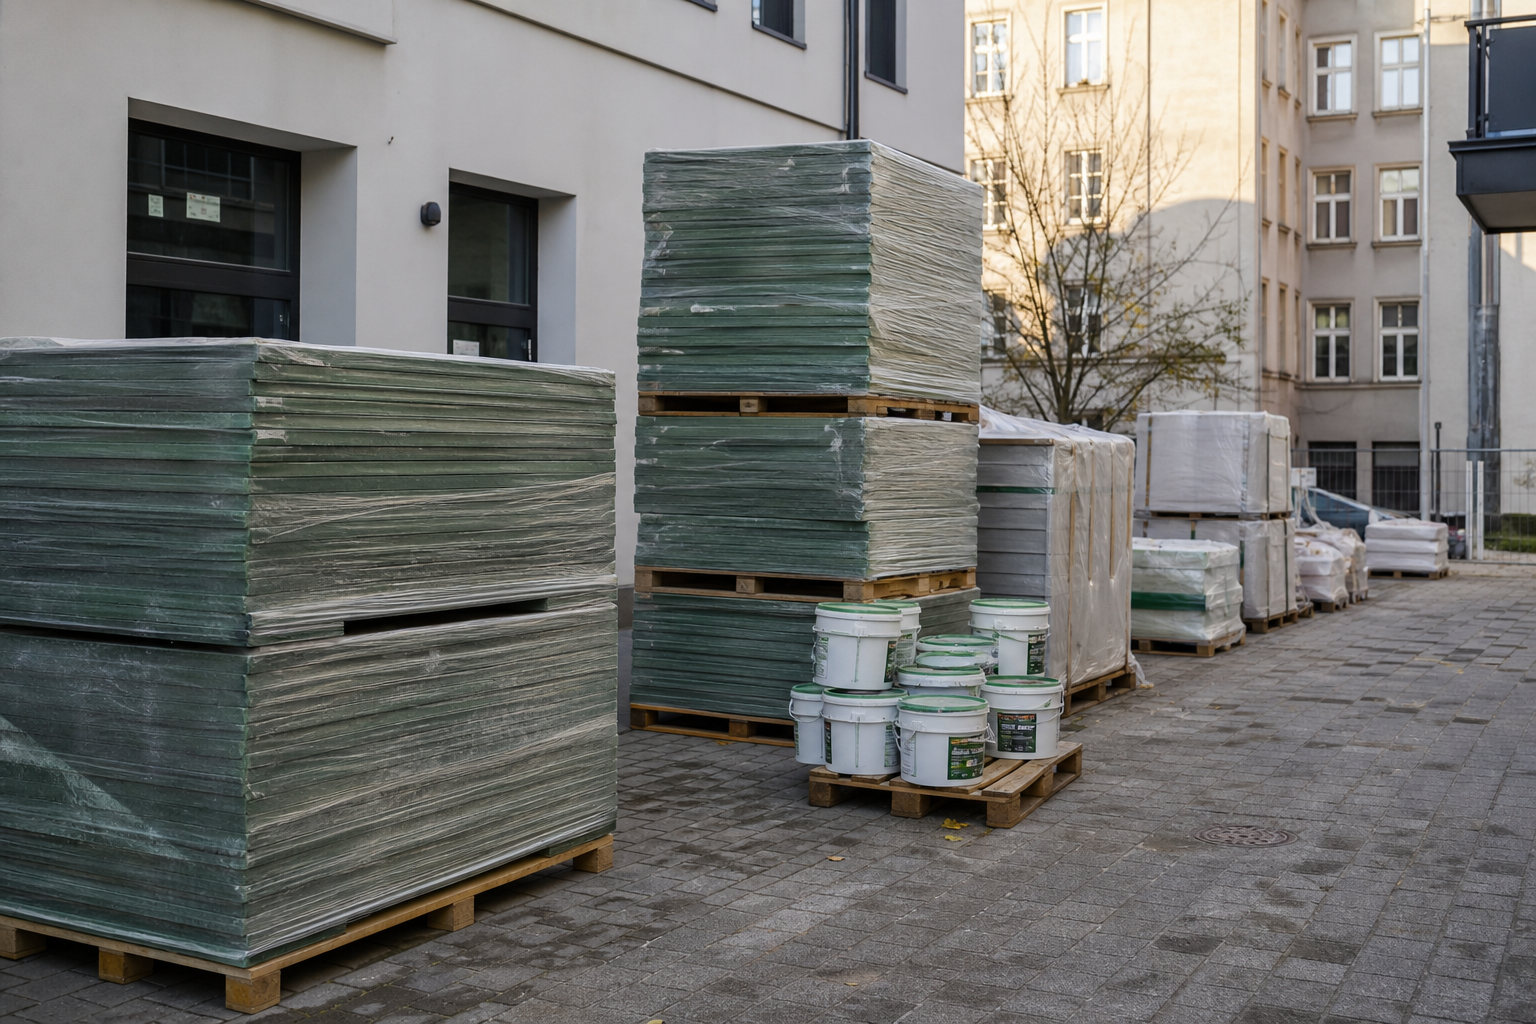
Bulk insulation, cladding panels and interior finishes arrive according to a sequenced delivery plan — reducing on-site congestion and preventing material damage from prolonged outdoor storage.
Sensitive products such as adhesives, primers and decorative coatings are kept within manufacturer temperature ranges before application.
Before a surface is covered or a facade layer is closed, we verify substrate readiness and product application against the specification sheet.
Concrete, screed and plaster substrates are checked for moisture content and pull-off adhesion before boards, tiles or coatings are applied.
Board joints are staggered, fixings follow manufacturer density charts and thermal bridges at penetrations are addressed before rendering.
Subframe levels, panel gaps and cavity ventilation are confirmed to maintain airflow behind ventilated facade assemblies.
Wall and floor planes are measured against agreed tolerances before final paint, tile or flooring layers are installed.
Need guidance on material options for your renovation or facade project? We will recommend systems suited to your building and budget.
Discuss materials