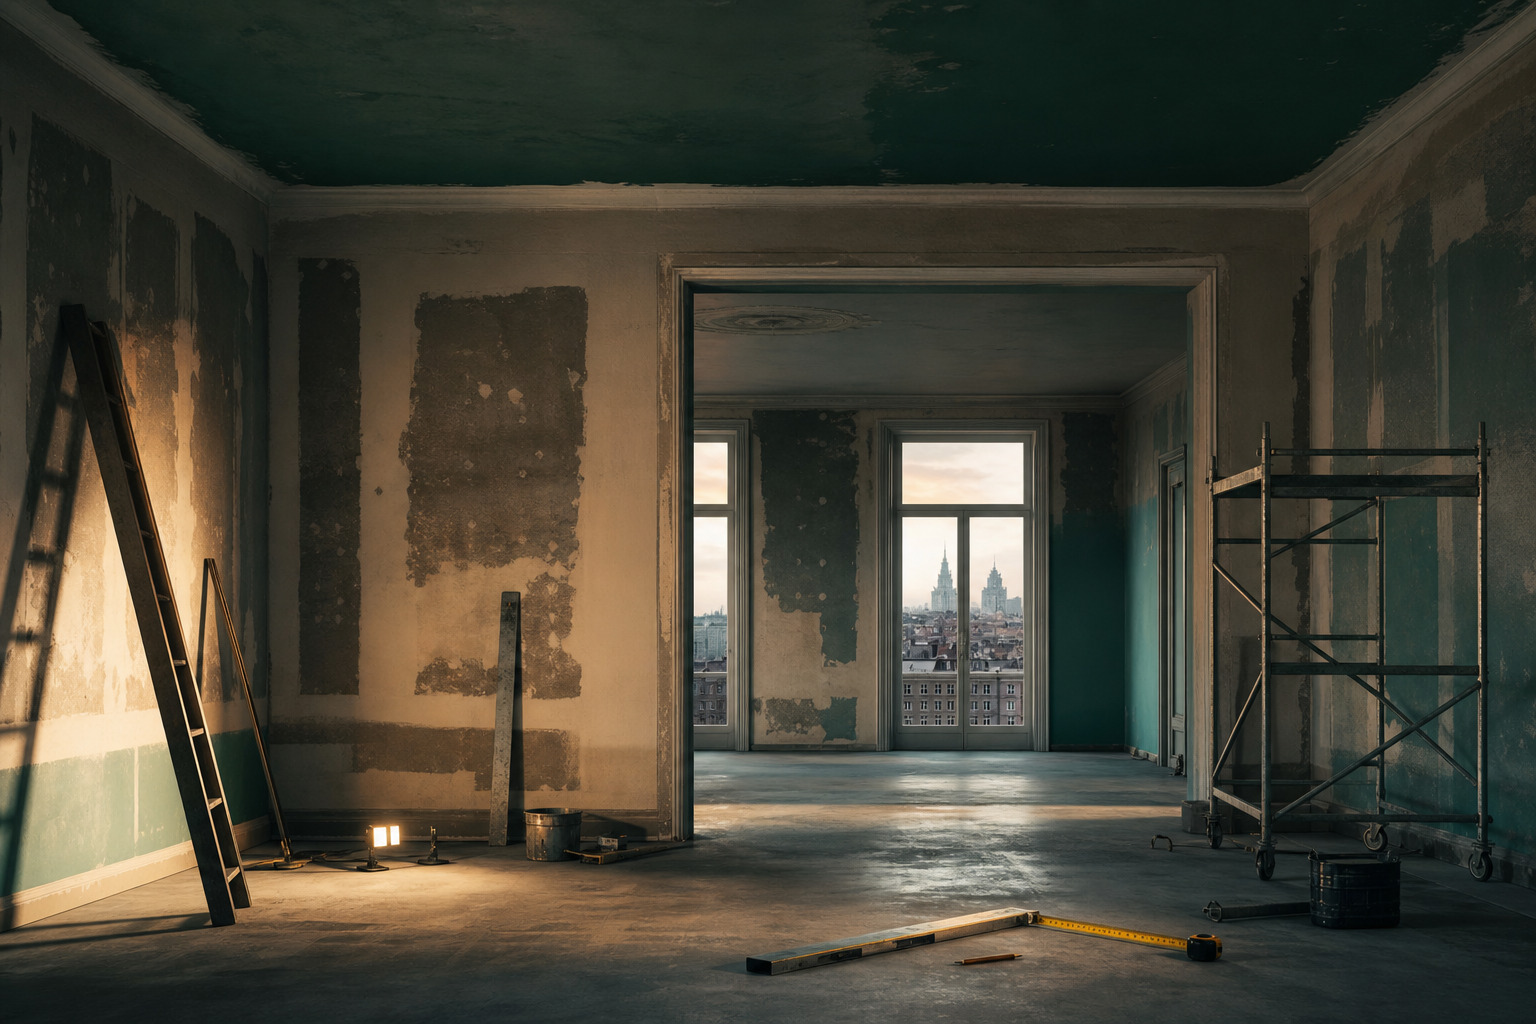
We study how the building was constructed, how it is used and what constraints the district imposes before proposing solutions.
Approach
Built on discipline,
Built on discipline,
not shortcuts
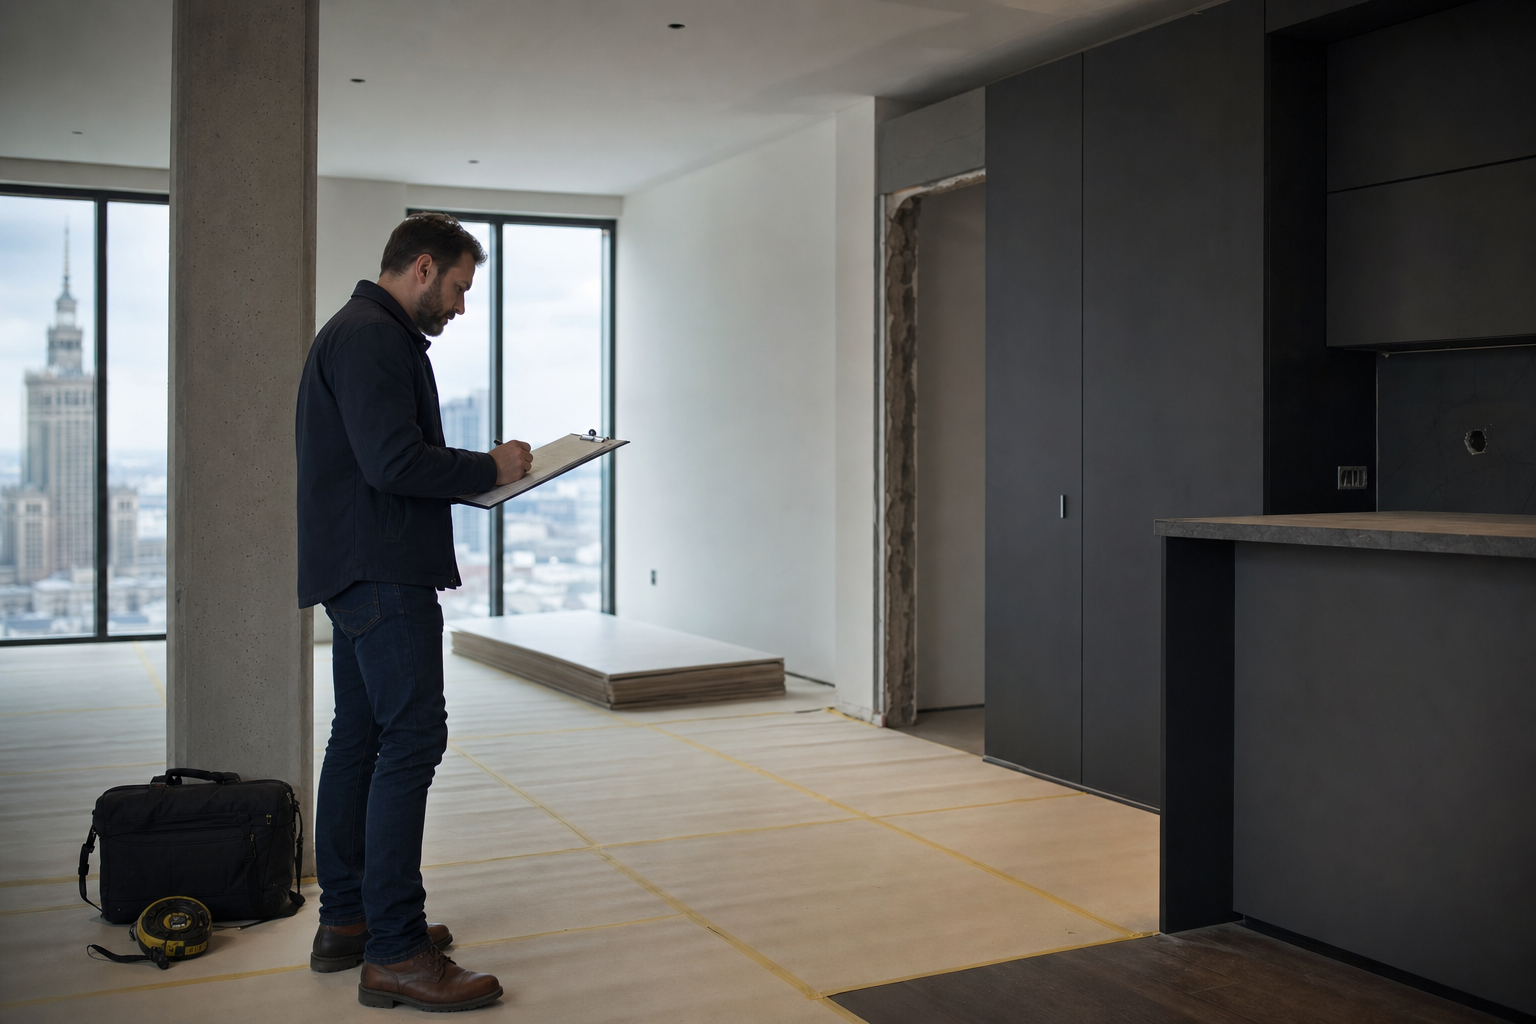
Renovation quality is decided long before the final coat dries. Our approach prioritises accurate assessment, careful substrate preparation and coordinated delivery — whether the scope is a single wet room or an entire building envelope.
Finishes perform only when the layer beneath them is sound. We never mask moisture, movement or adhesion problems with decorative coats.
Many projects run while occupants remain on site. We sequence noise, dust and access to limit disruption to daily routines.
Each concealed layer is photographed and noted before it is covered, so quality claims are backed by records.
Contexts we understand deeply
The same disciplined methodology adapts to different building types — each with its own regulatory context, occupant expectations and technical risk profile.
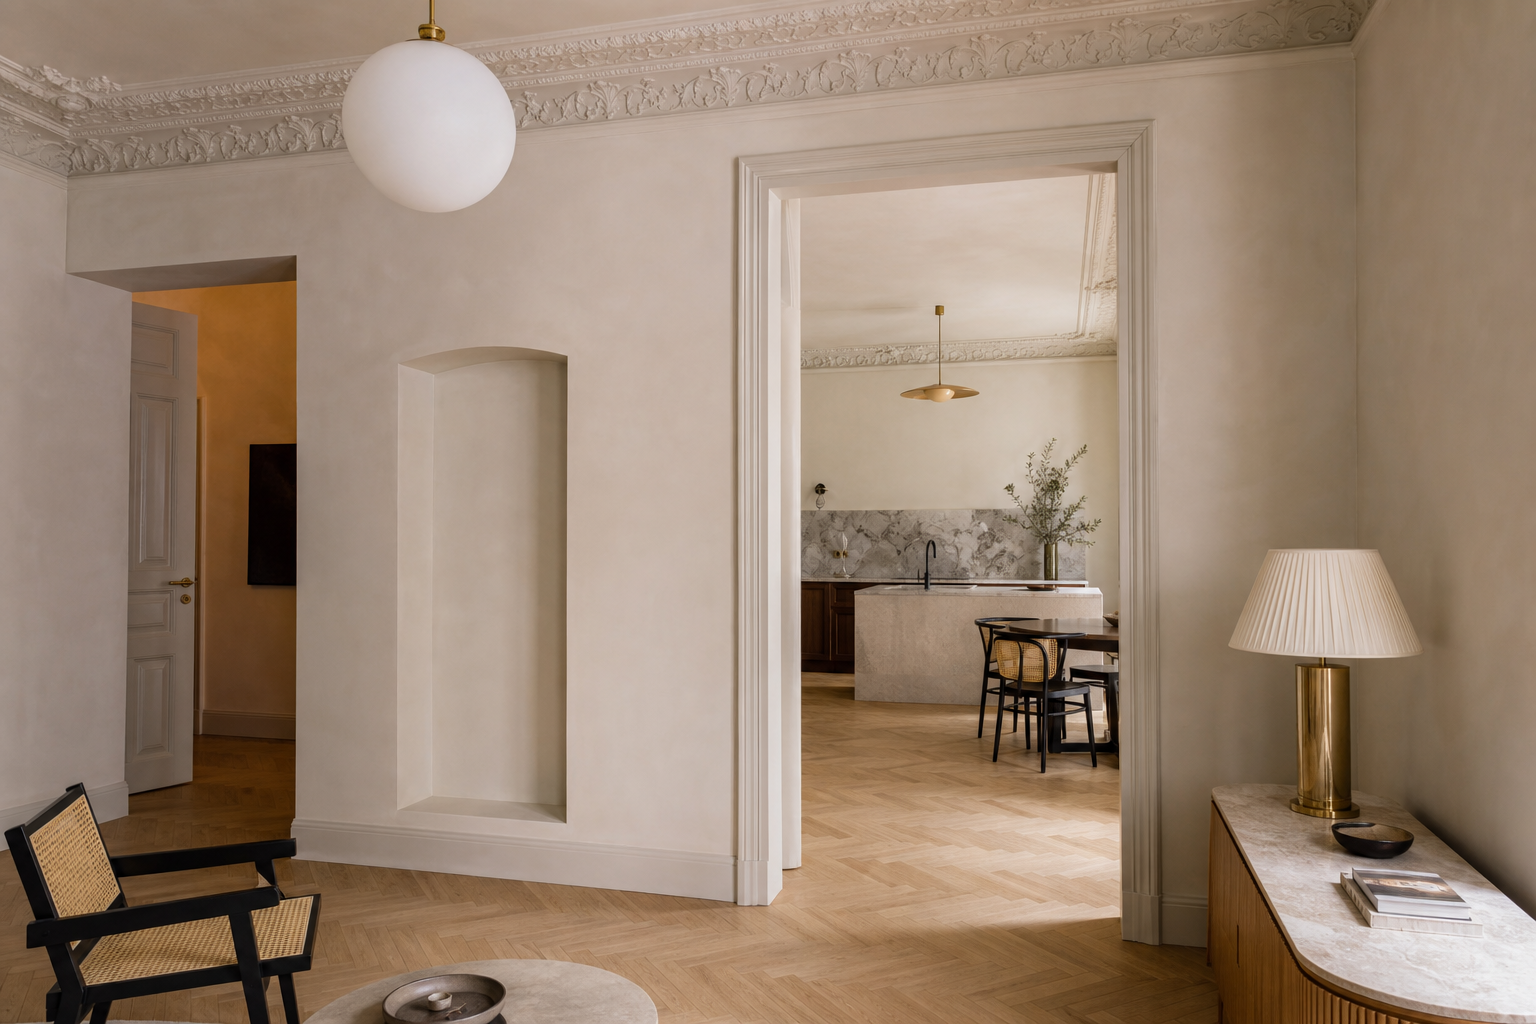
Historic interiors
Pre-war apartments and period features restored alongside modern standards for insulation, wiring routes and wet-area waterproofing.

Retail & hospitality
Customer-facing spaces where lighting gradients, junction lines and floor transitions directly shape first impressions and dwell time.
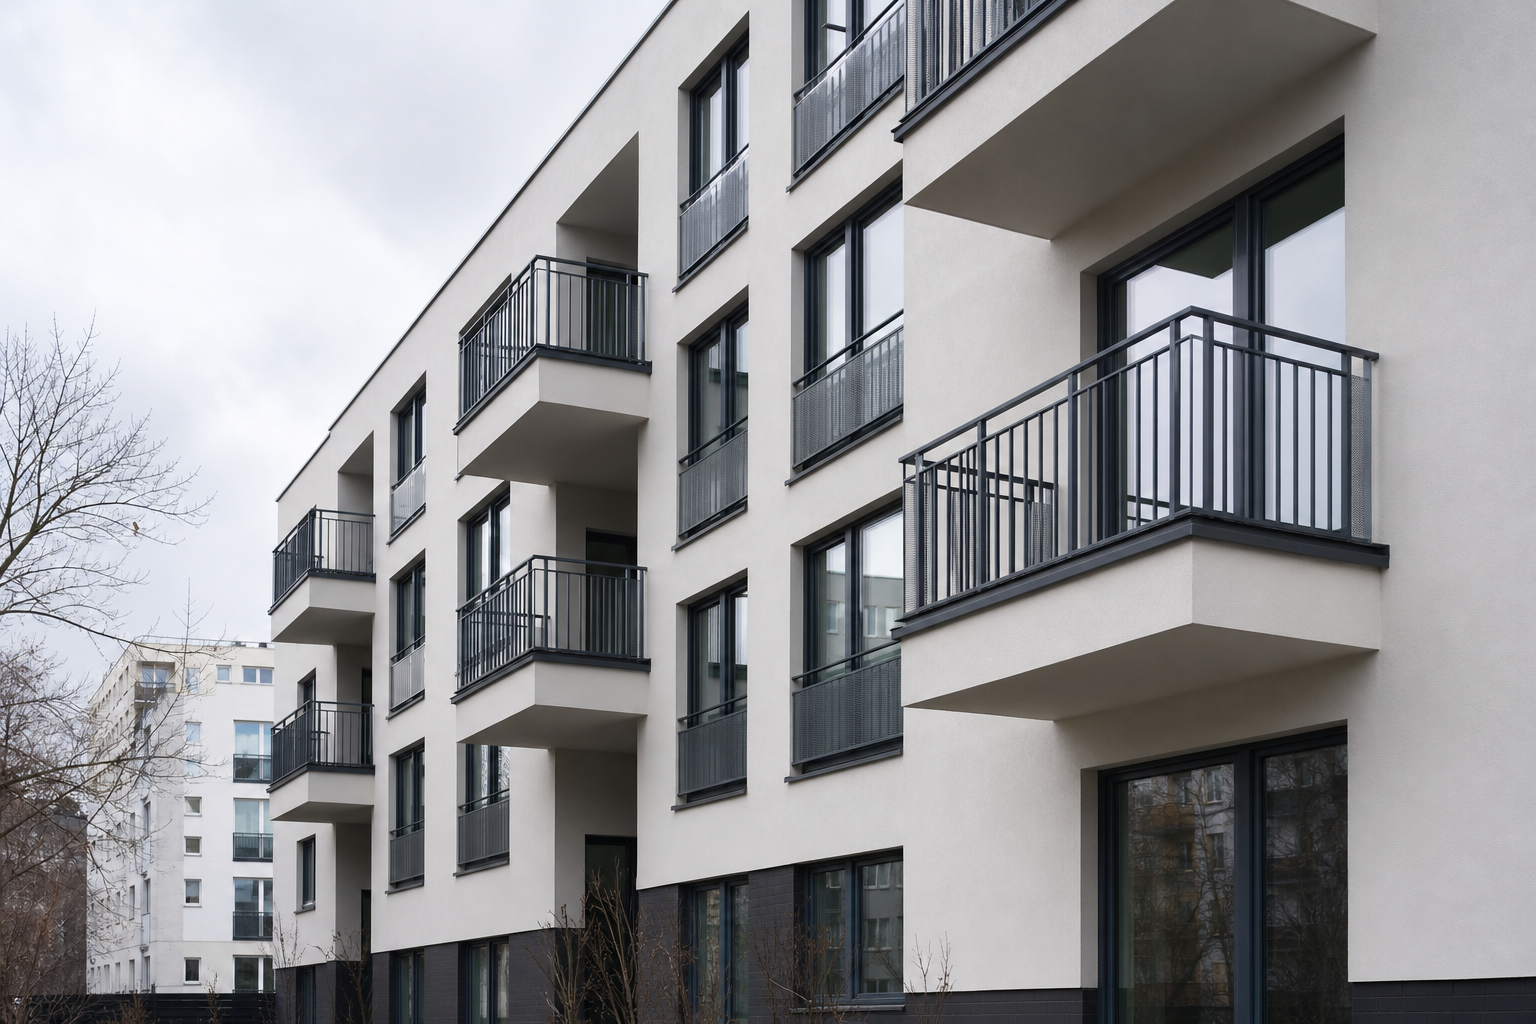
Envelope renewals
Coordinated facade and insulation programs for multi-unit blocks — improving energy balance without flattening architectural character.
Respect for the building
We treat every property as a shared asset — coordinating with neighbours, building administrators and conservation requirements where applicable. Access routes, lift protection and common-area cleanliness are planned before the first tool arrives.
How discipline shows on site
Four recurring behaviours distinguish our projects from rushed renovation cycles — visible to clients, neighbours and building managers throughout the work.
Behaviour 01
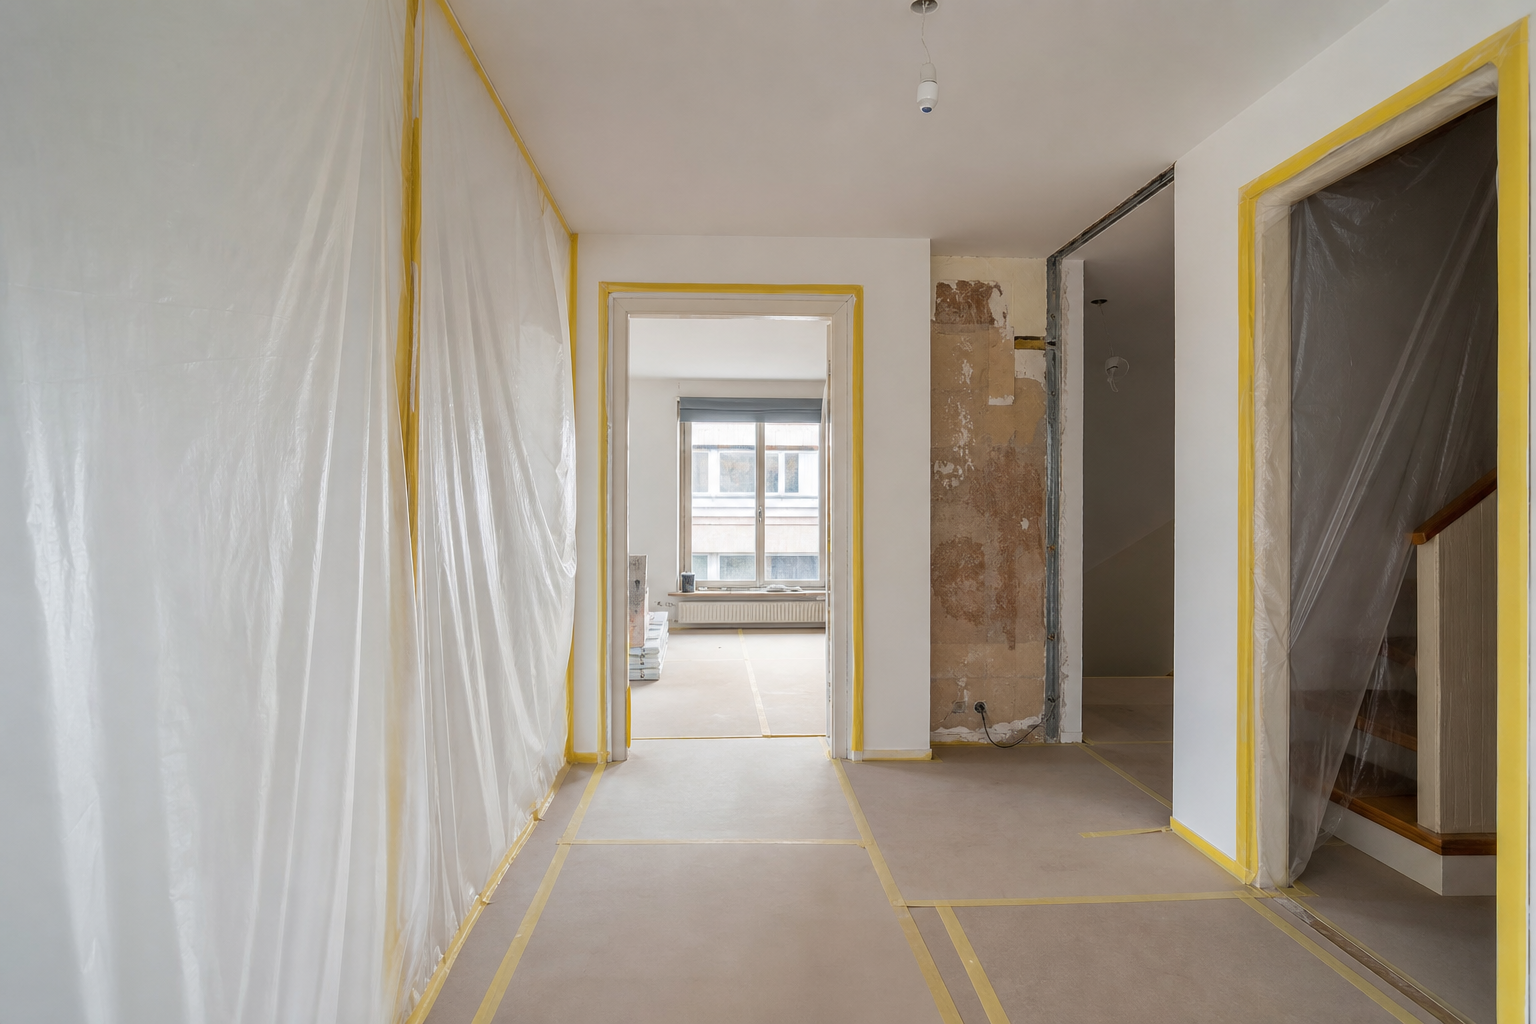
Controlled site setup
Dust barriers, floor protection and waste routing are installed before demolition begins. Adjacent rooms, corridors and lift interiors remain shielded from debris throughout the active construction period.
Behaviour 02
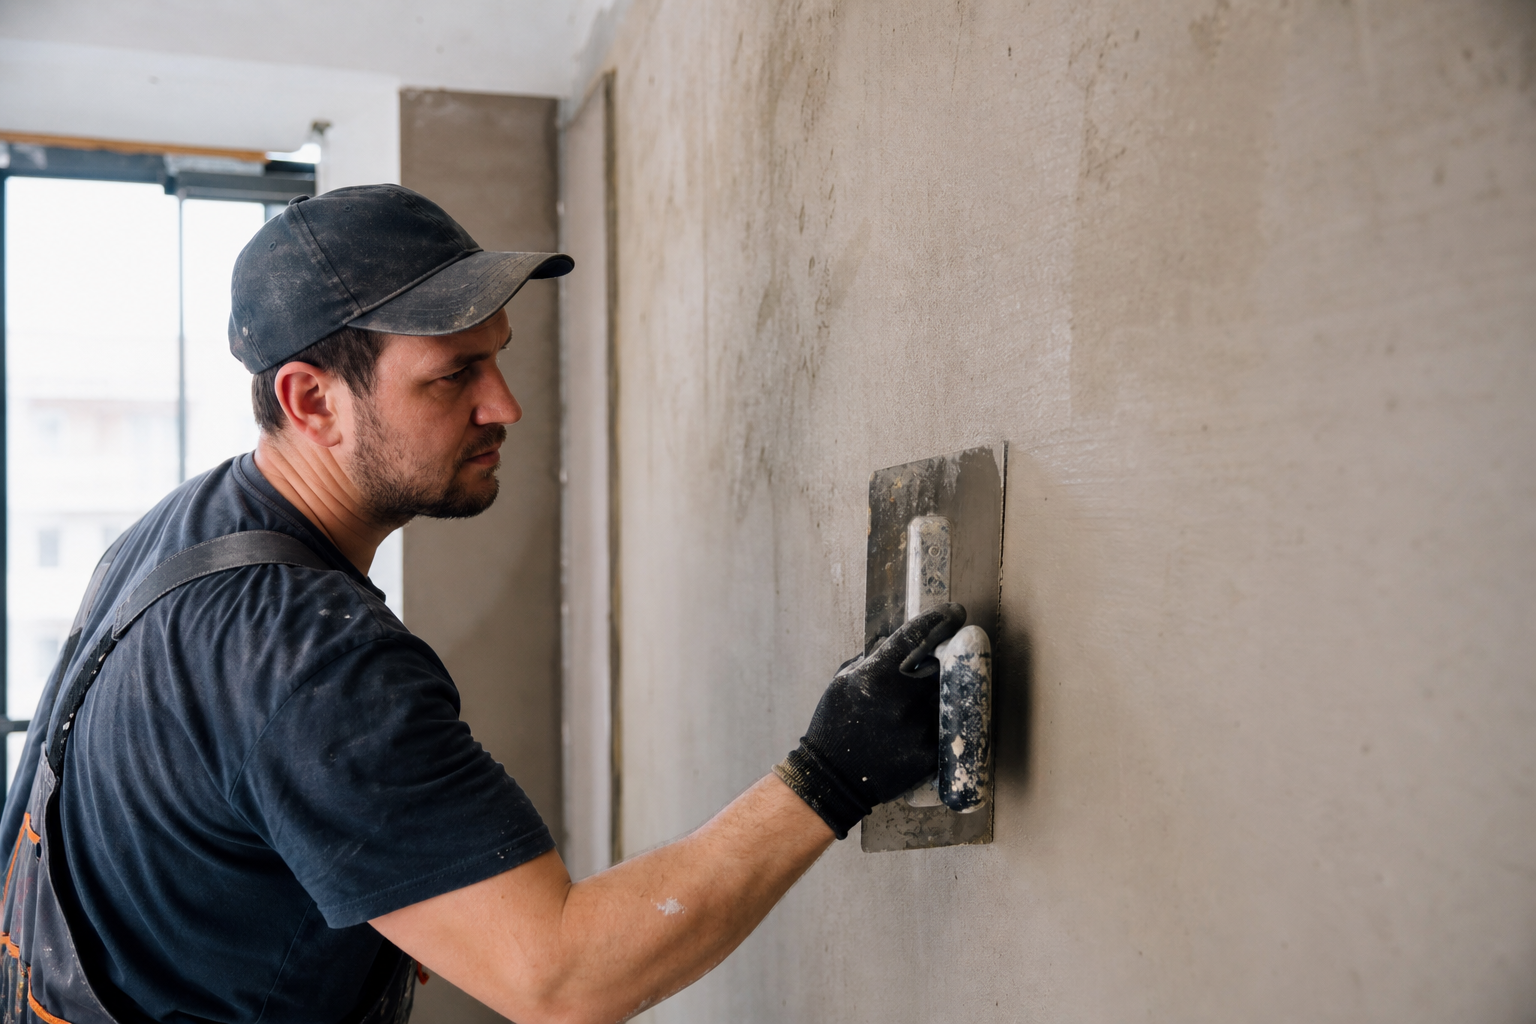
Substrate-first sequencing
Levelling compounds, primers and waterproof membranes receive their full curing windows before tiles, panels or coatings are applied. Rushing a visible finish over an immature substrate is never treated as an acceptable trade-off.

Behaviour 03
Visible progress rhythm
Milestone photos, schedule notes and decision requests are shared at agreed intervals — not only when problems arise. Clients see what changed since the last visit and what requires confirmation before the next layer closes.
Behaviour 04
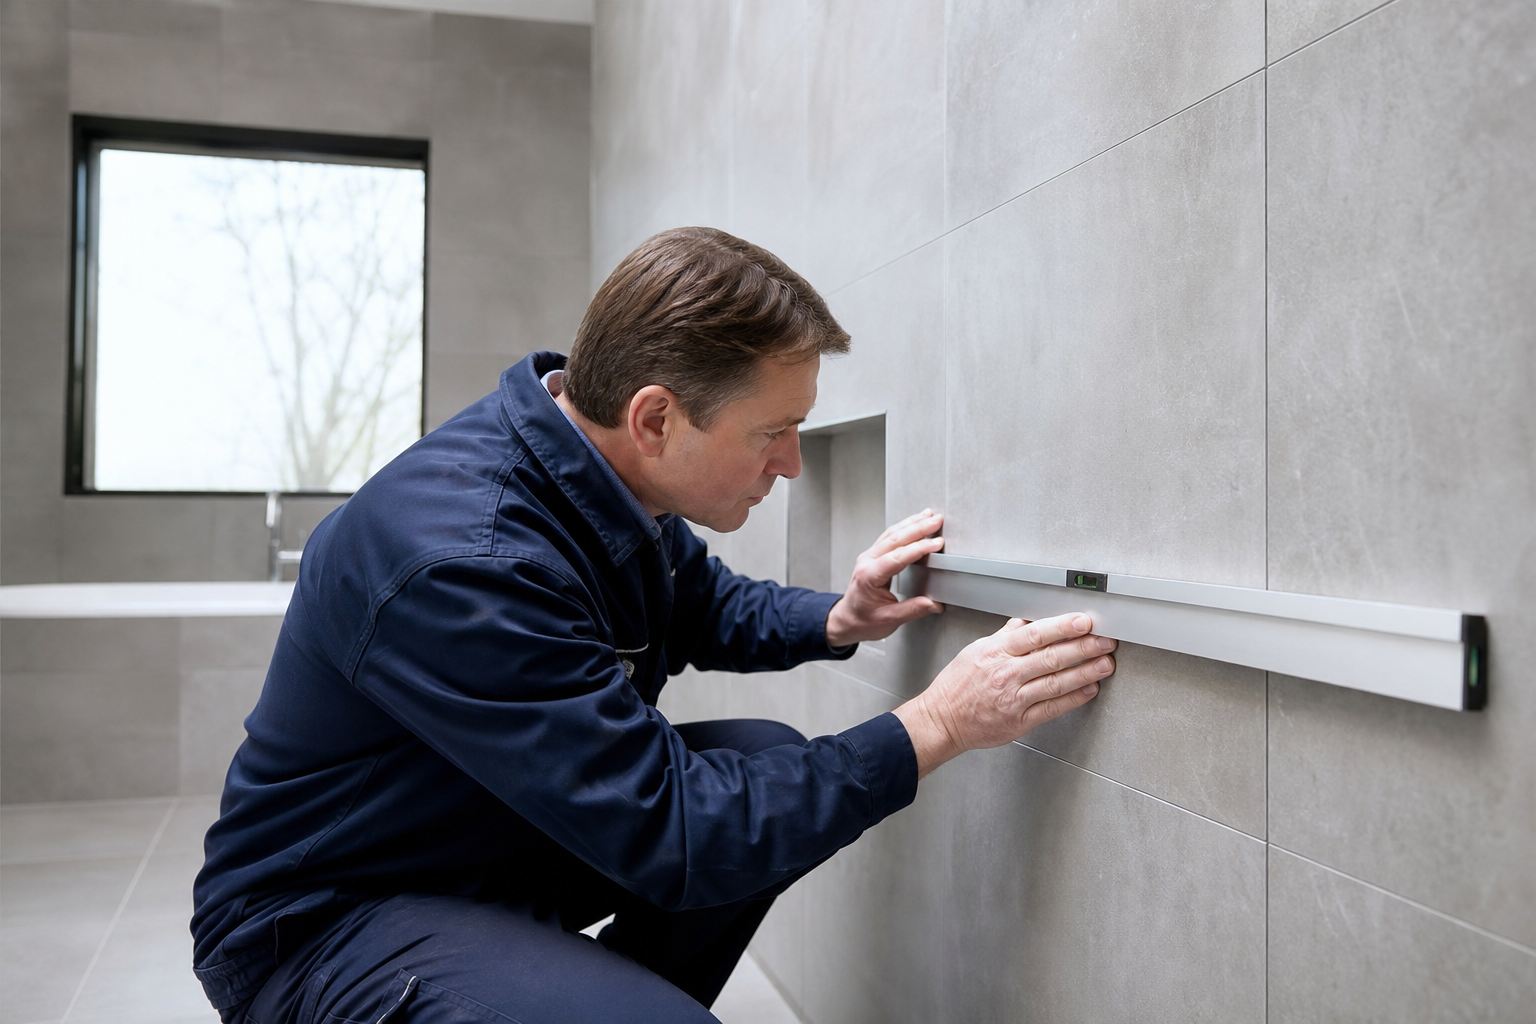
Measurable finish standards
Tile planes, grout lines, paint transitions and cladding joints are checked against agreed tolerances before areas are signed off. Snag items are logged, prioritised and closed before handover — not deferred to an indefinite list.
Commitments
What we hold ourselves to
These standards apply on every Greenframe sp zoo project — independent of budget tier or building type. They define how we allocate time, labour and attention before decorative results are visible.
- No concealed layer closed without a recorded inspection
- Material substitutions proposed in writing before installation
- Noise-intensive tasks grouped within agreed working-hour windows
- Common areas restored to clean condition at the end of each workday
- Single point of contact for decisions, access and schedule changes
Share your property context and we will explain how our approach applies to your scope — and what to expect before work begins.
Start a conversation