Site preparation 00

Initializing survey tools

KONDUKTORSKA 3B · Warsaw, Poland

Warsaw, Poland

Renovations
with purpose.
Facades built
to endure.

Greenframe sp zoo specialises in interior renovations, premium finishing works, facade cladding and external thermal insulation — delivering spaces that are refined inside and resilient outside.

Interior Renovations Finishing Works Facade Cladding Thermal Insulation
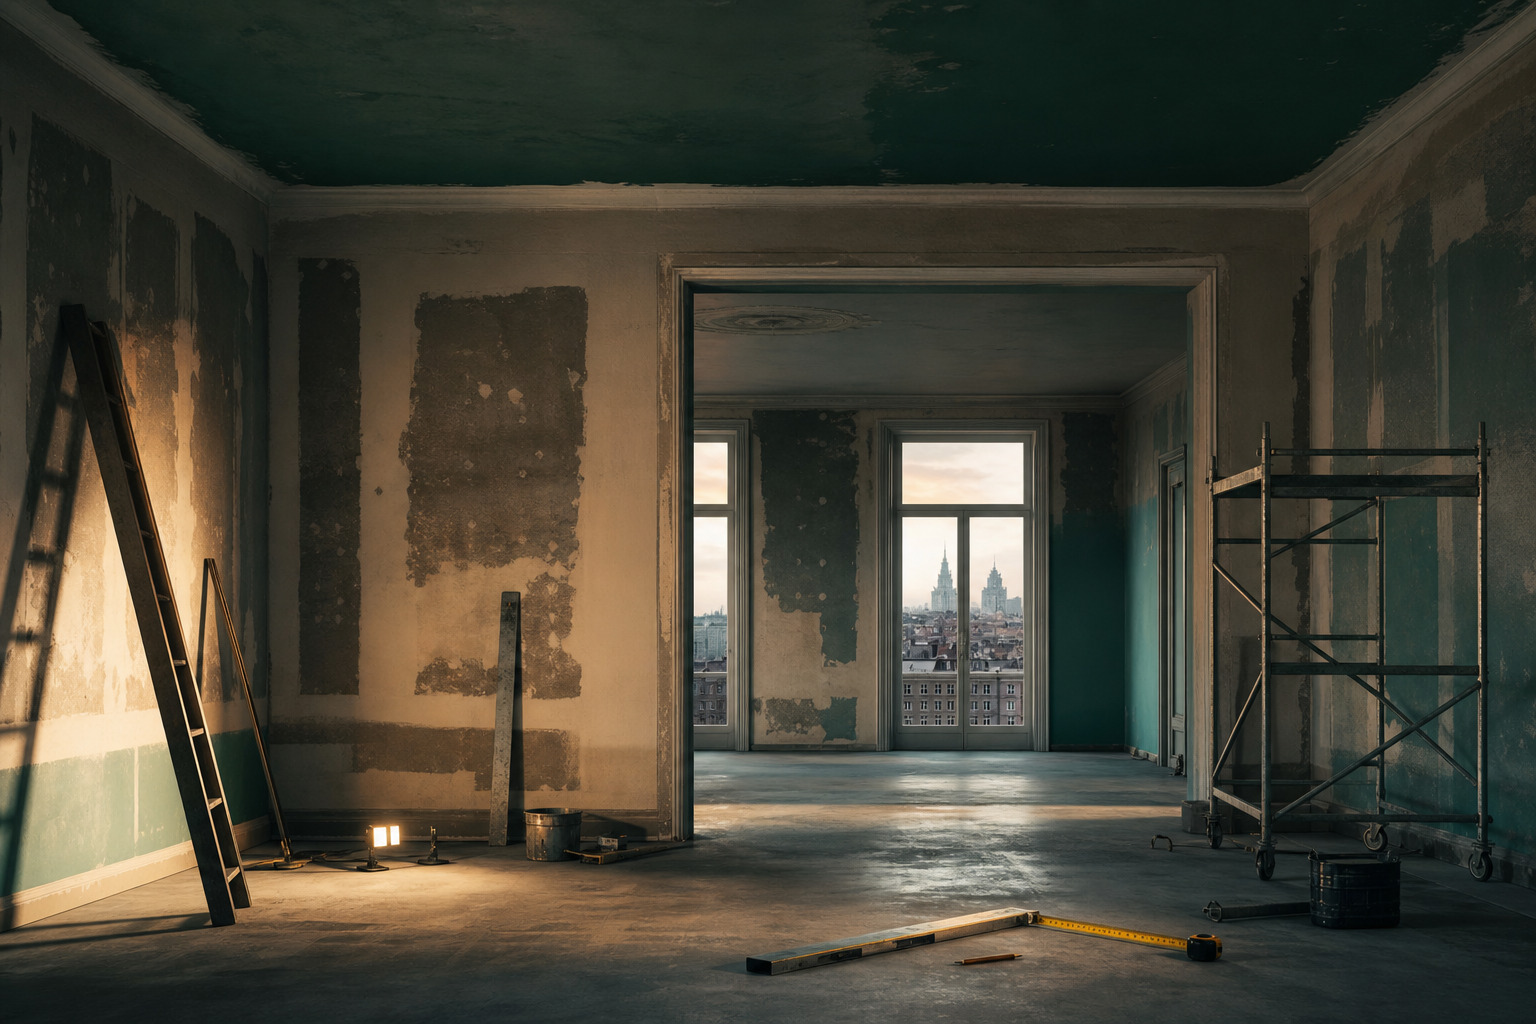
Modern interior undergoing professional renovation

Five disciplines,
one standard of care

Each service area is executed with dedicated crews, specified materials and phase-by-phase quality checks — from substrate to final surface.

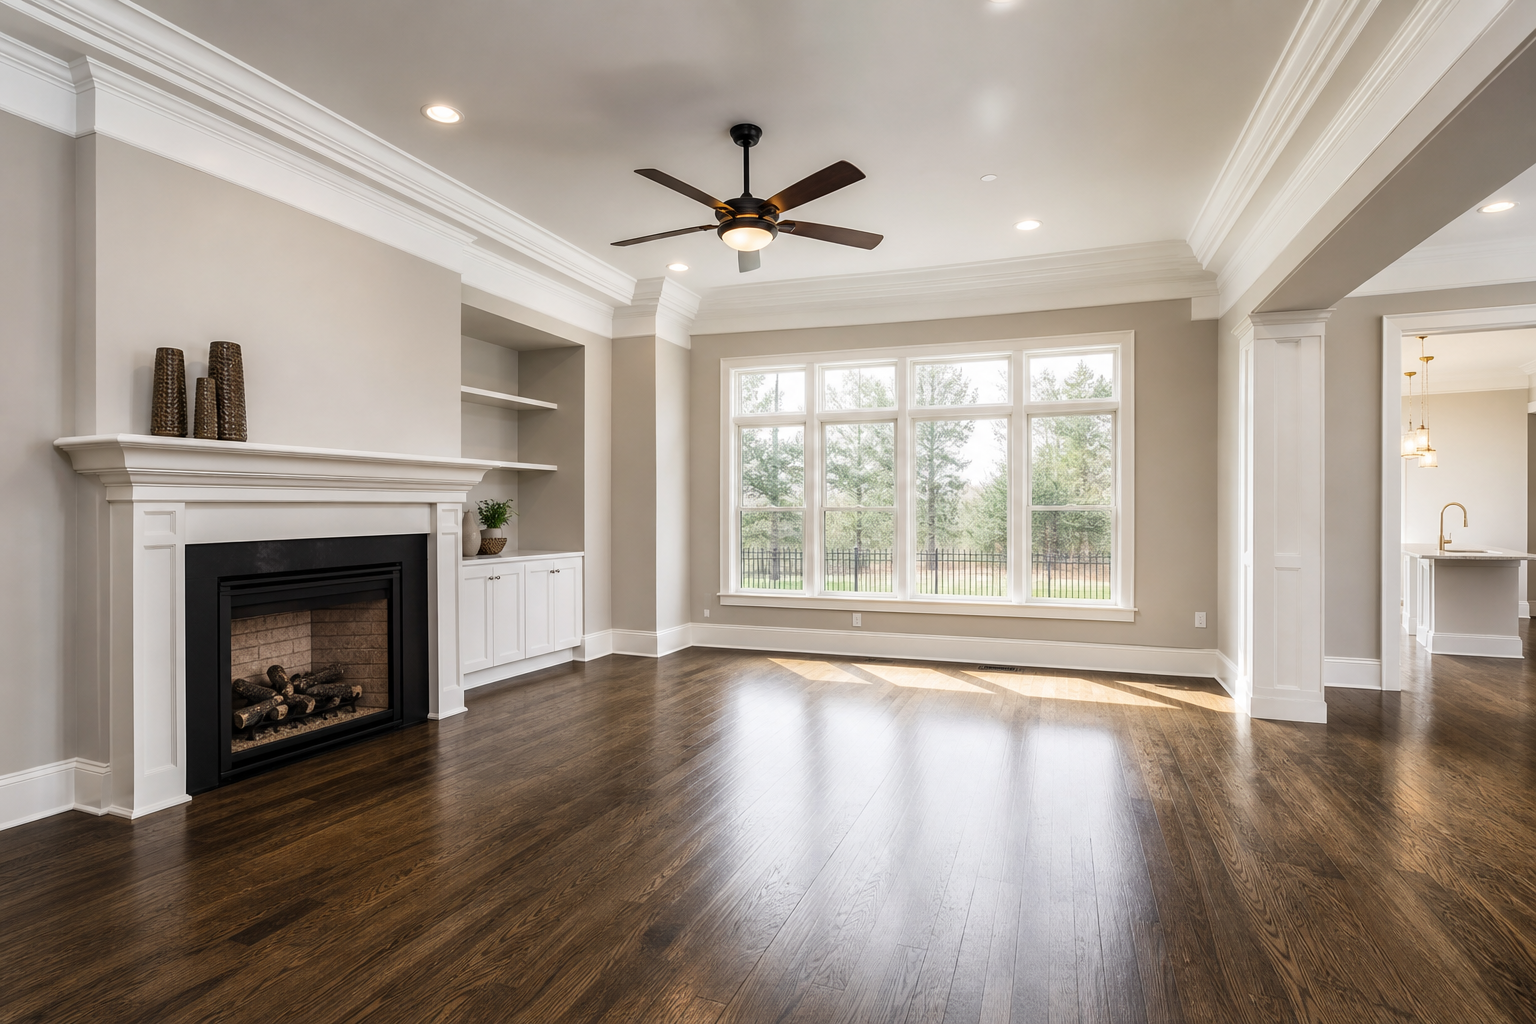
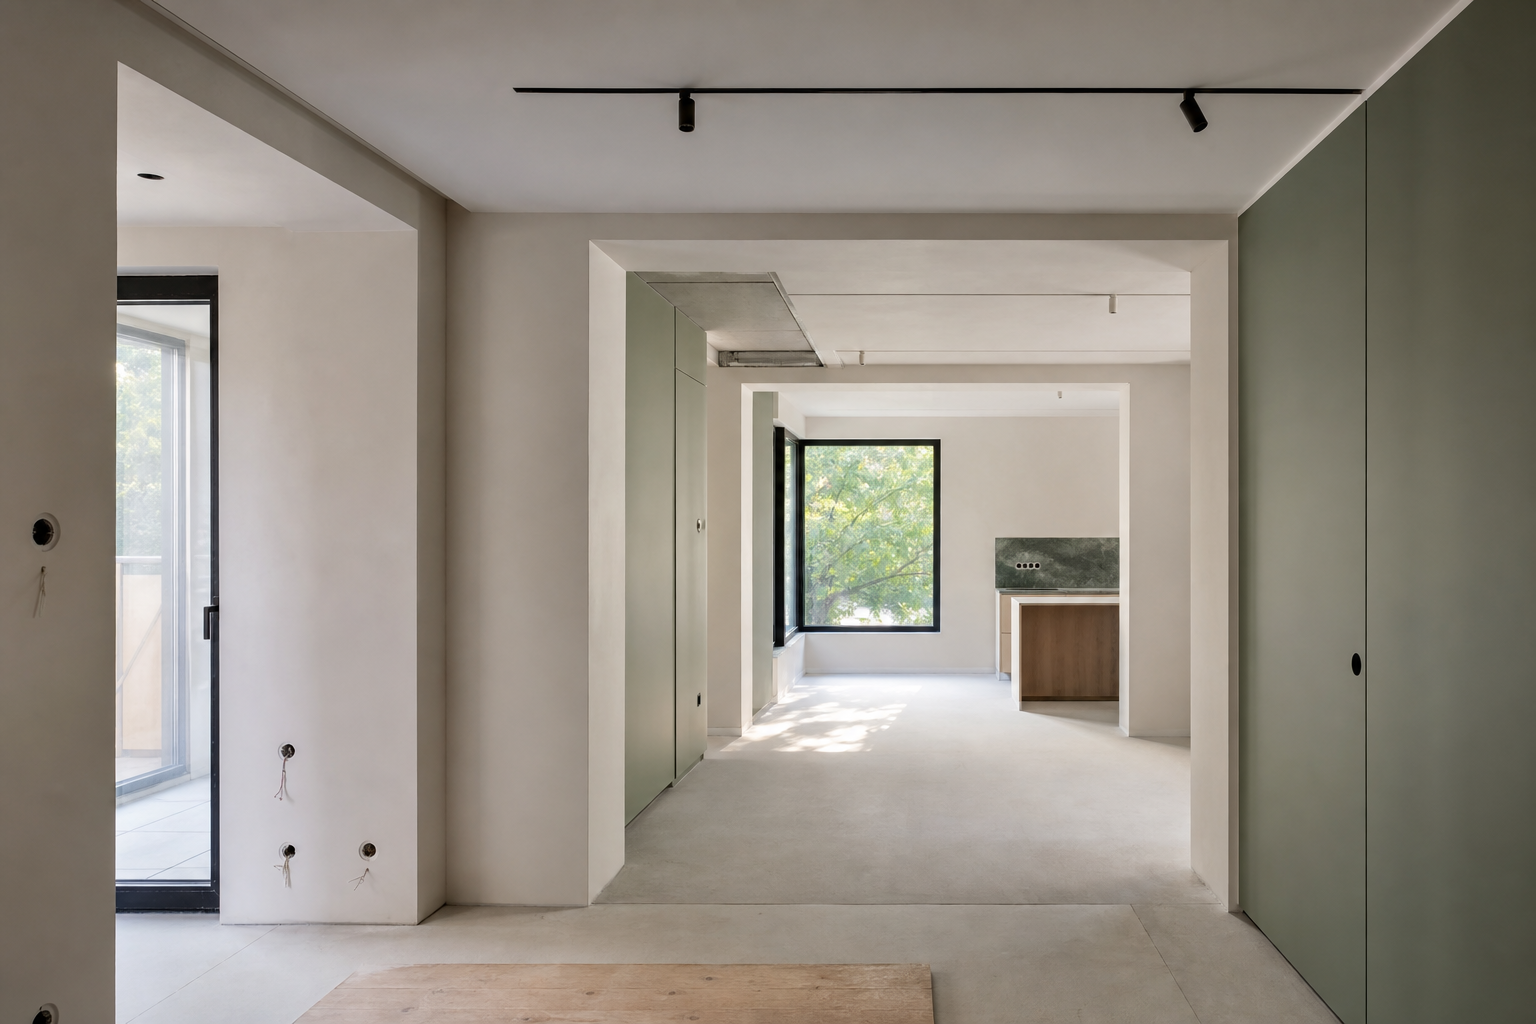
Interior renovation with plastered walls and open layout
01

Interior Renovations

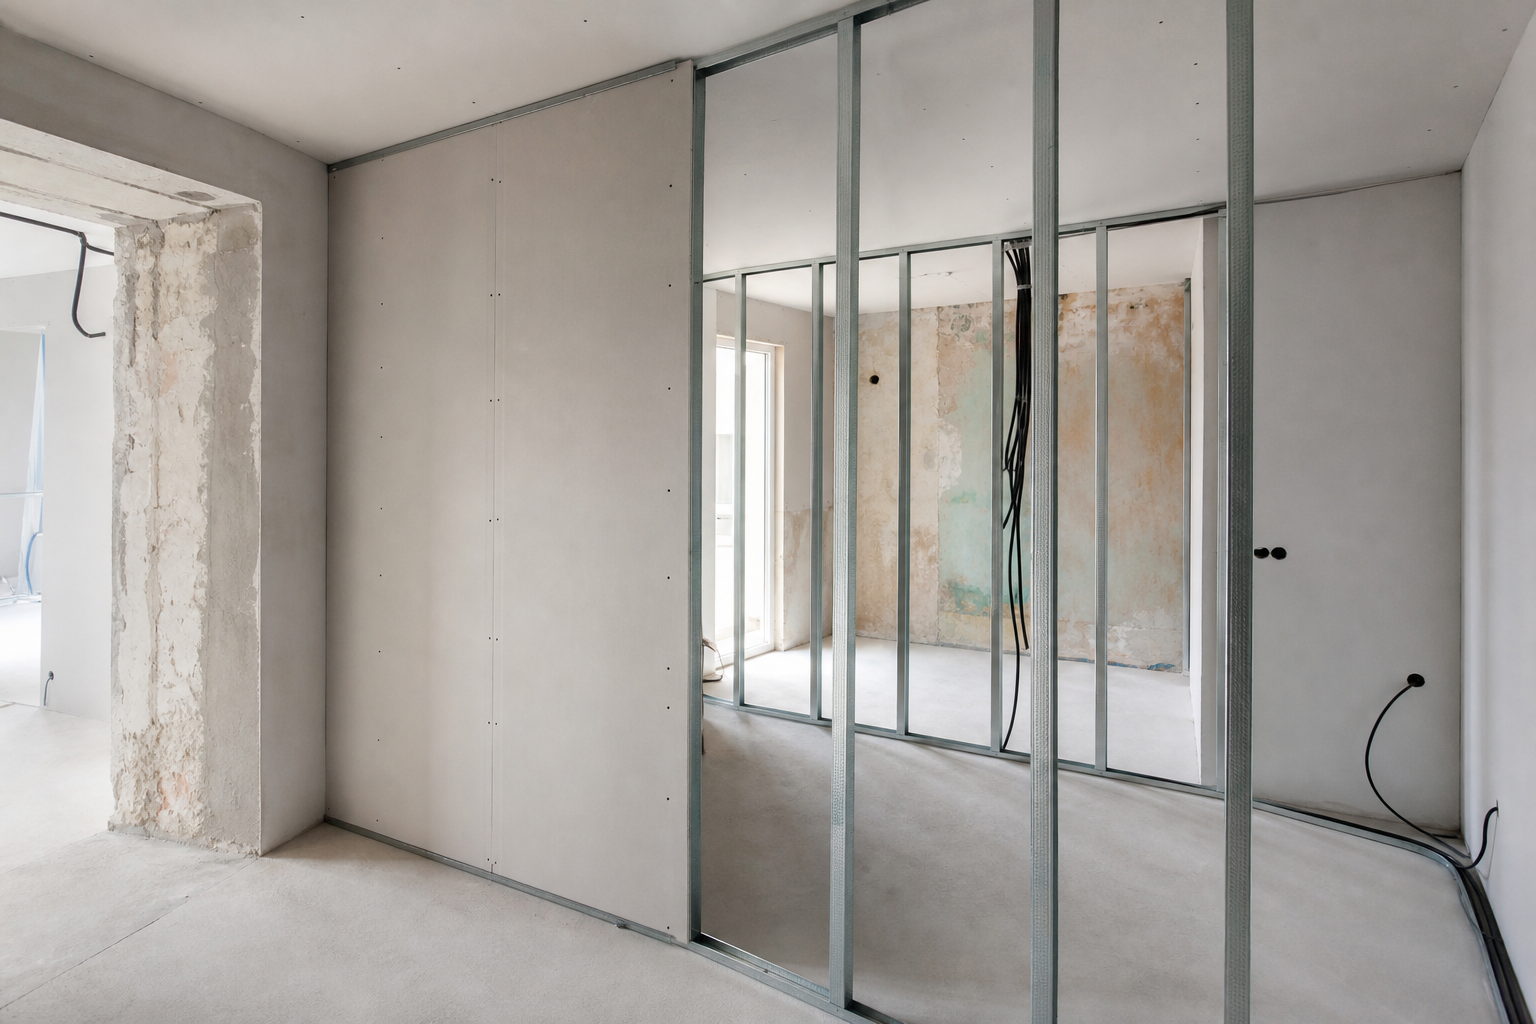
Complete apartment and room transformations — layout changes, subfloor preparation, drywall systems and coordinated staging for finishing.

  • Layout modifications
  • Partition systems
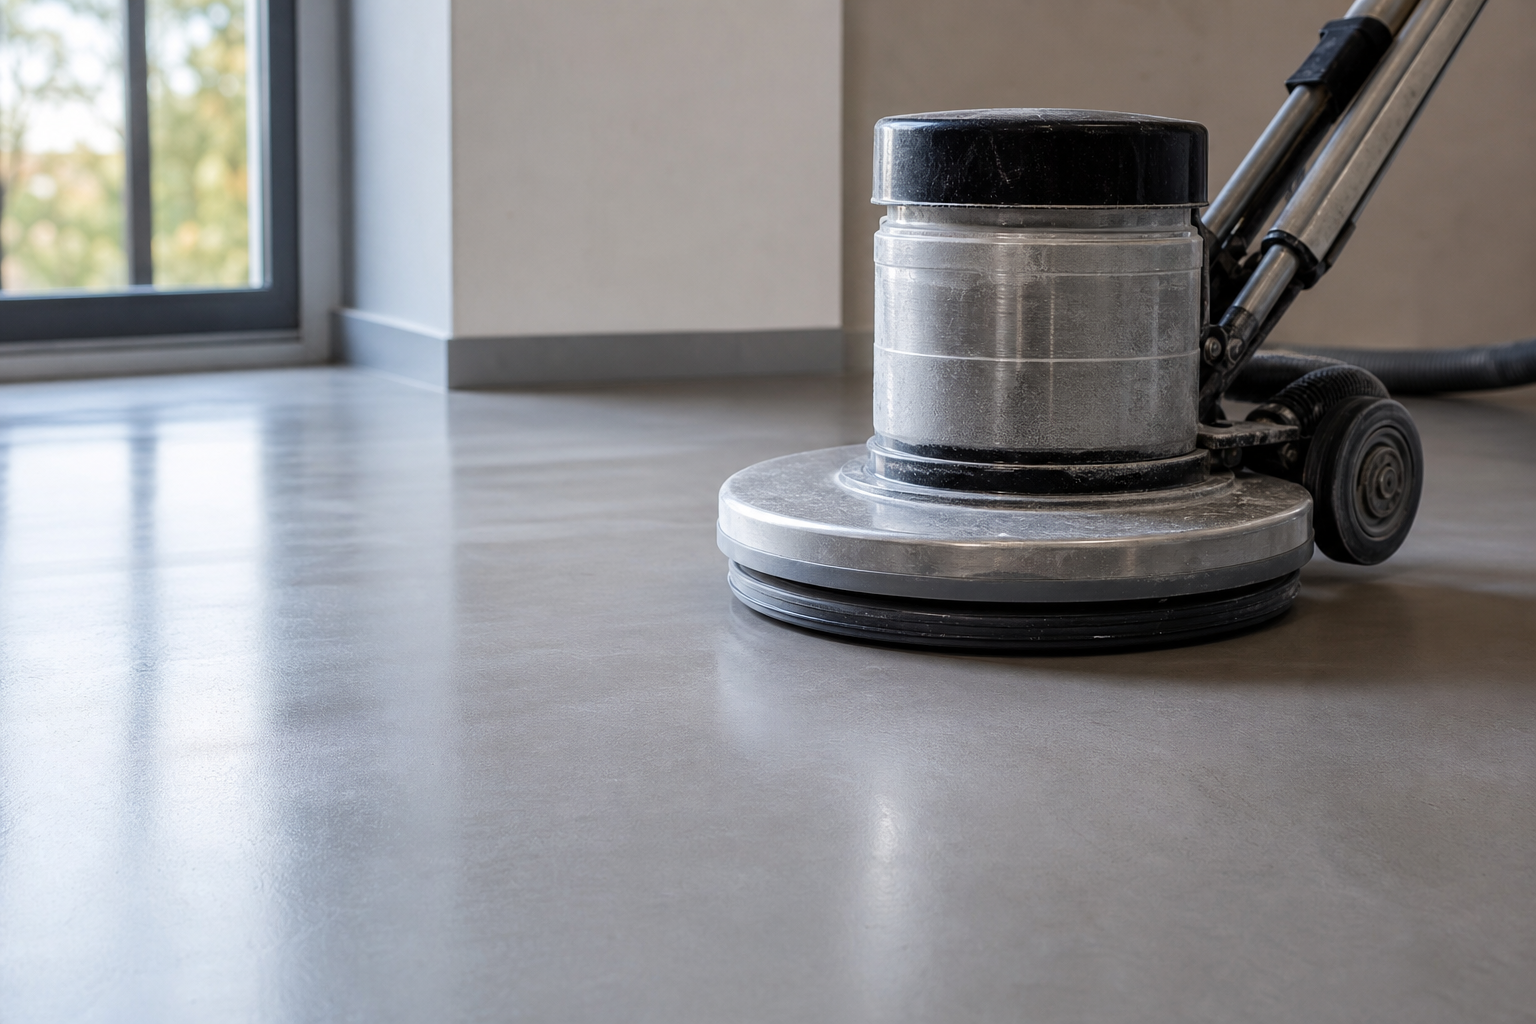
  • Screed preparation
Premium interior finishing with painted walls and moldings
02

Finishing Works

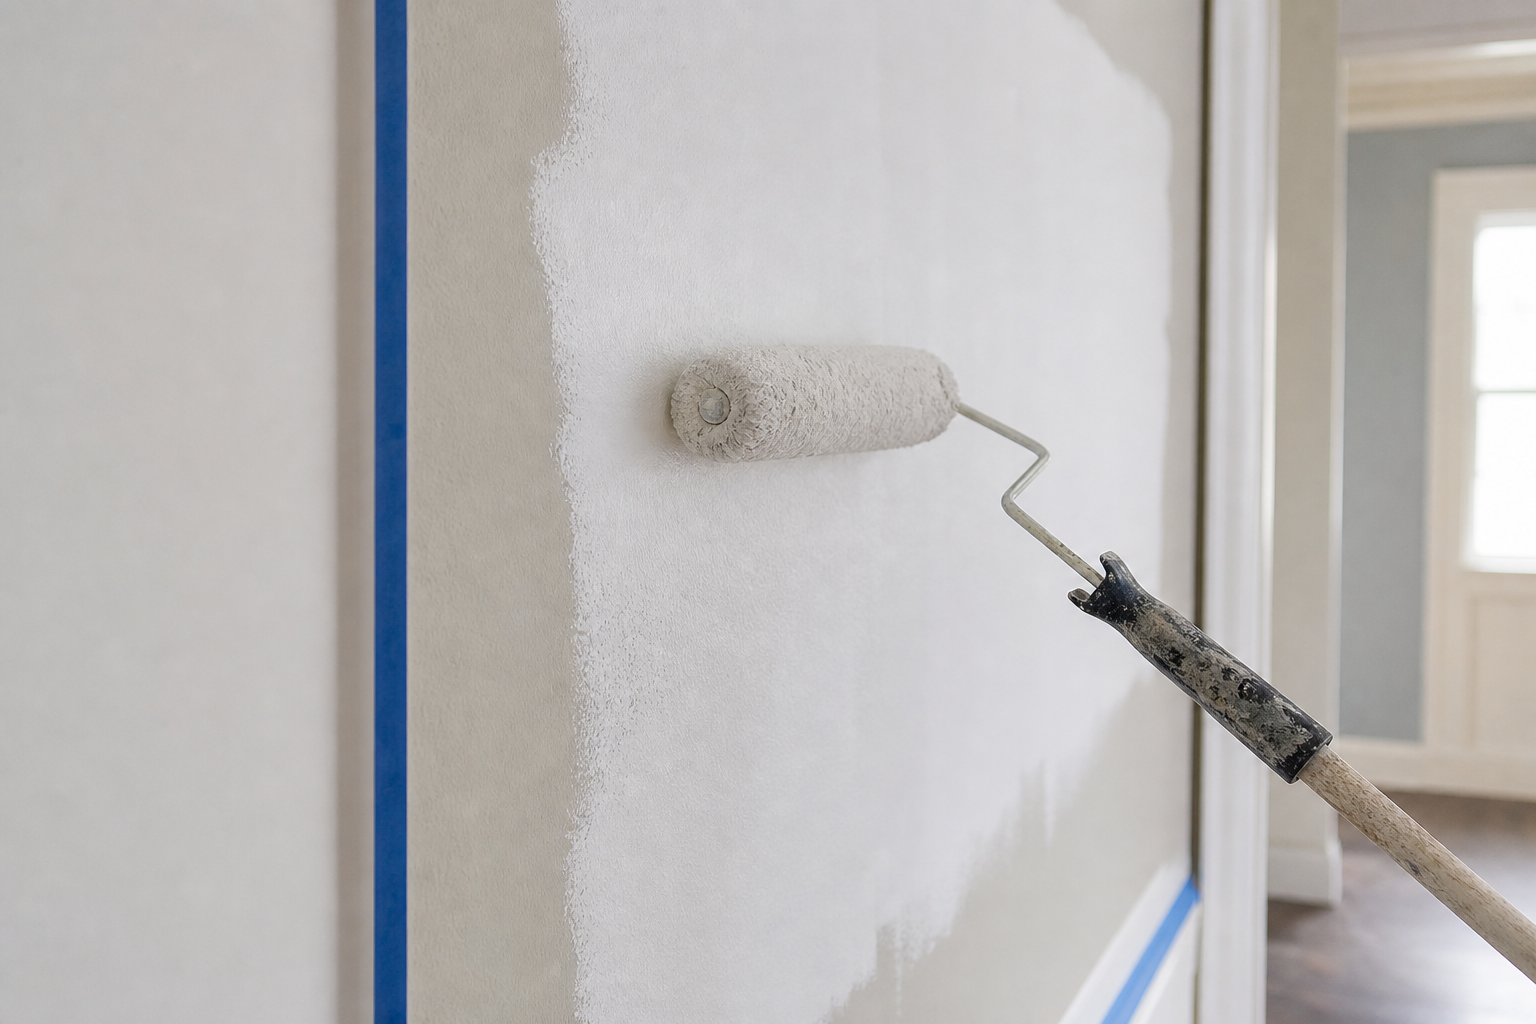
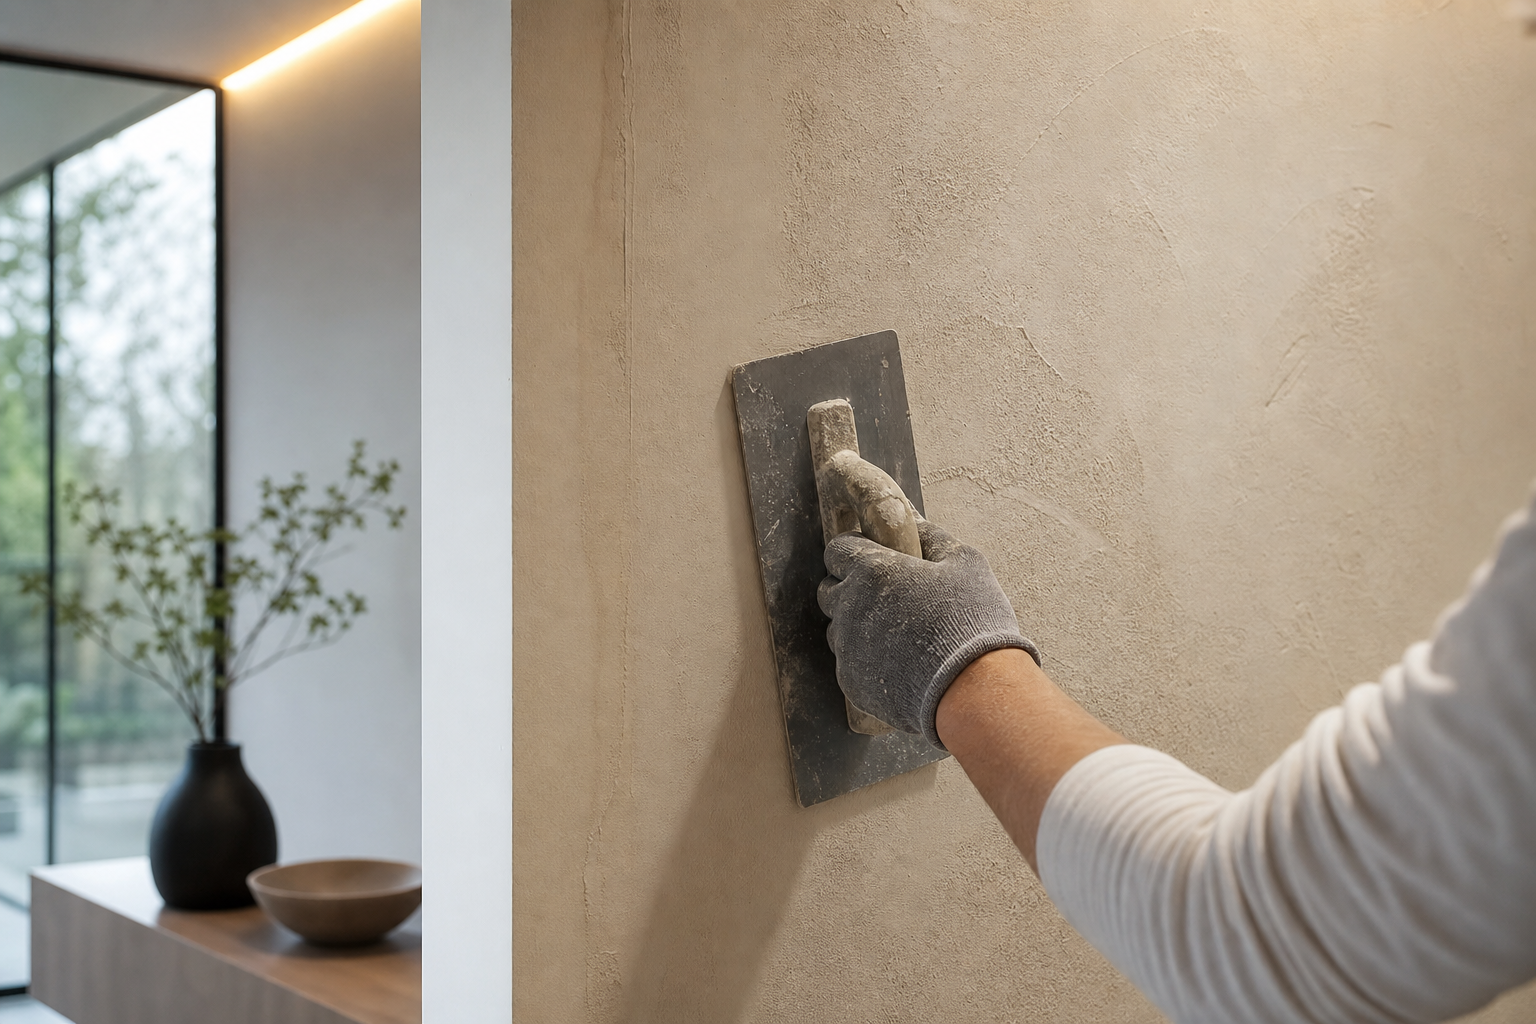
Fine plastering, painting, tiling and decorative surface treatments.

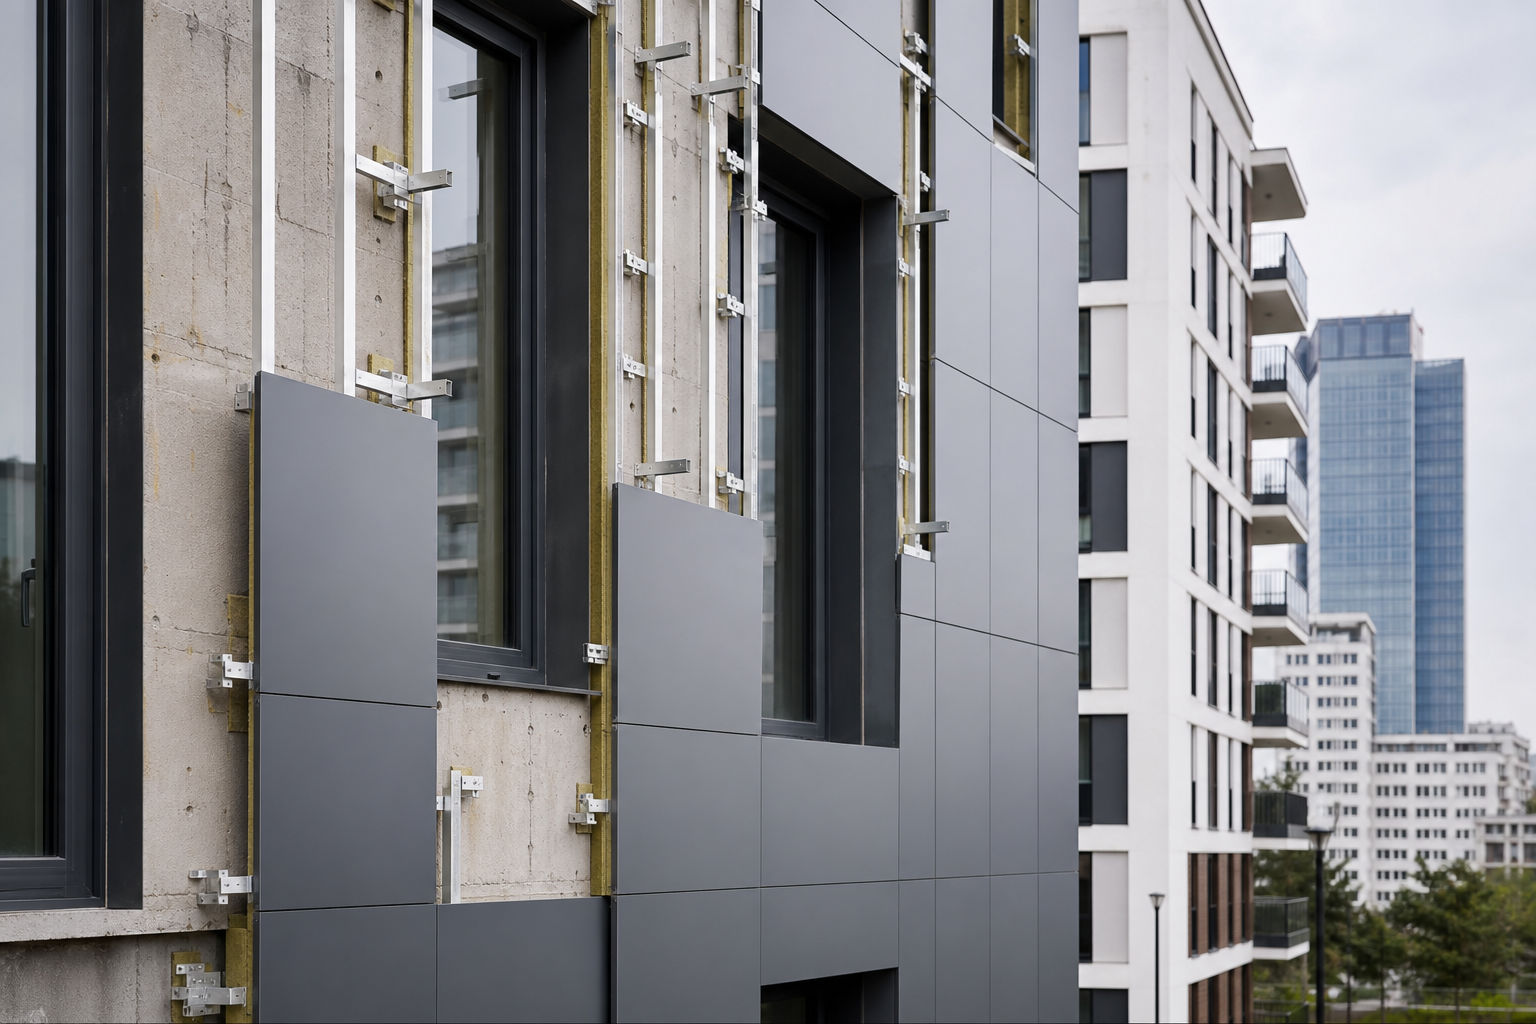
Modern facade cladding panels on residential building
03

Facade Cladding

Ventilated facade systems, composite panels and architectural cladding.

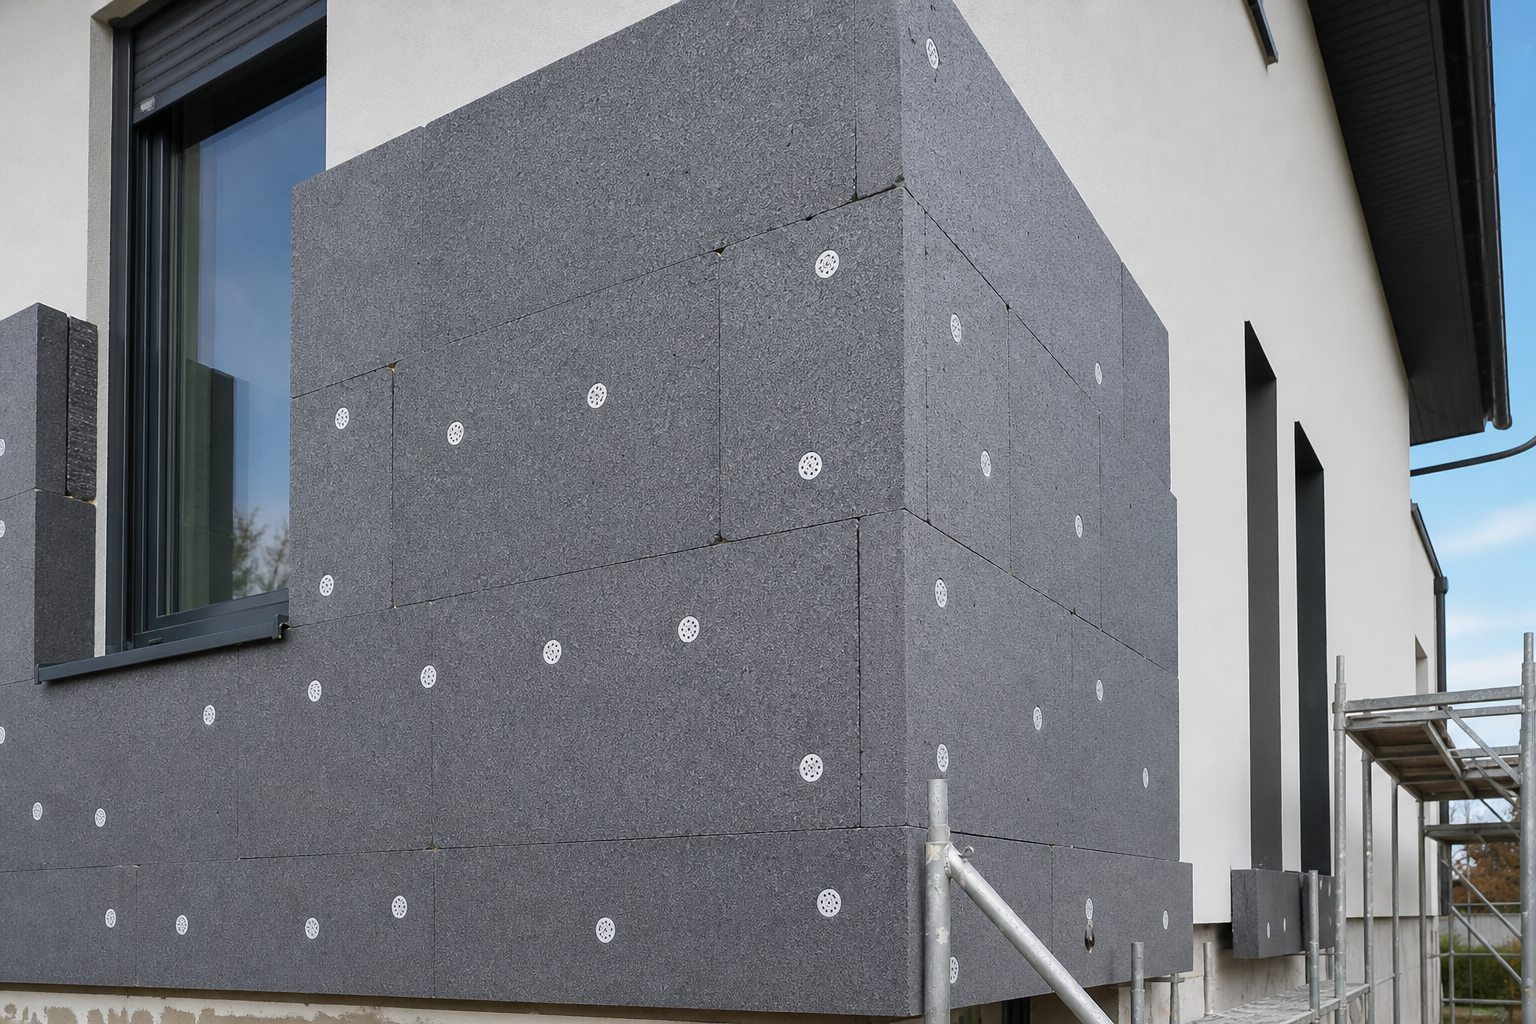
External thermal insulation boards on building facade
04

Facade Insulation

ETICS thermal insulation systems that reduce heat loss, improve acoustic comfort and meet current energy performance requirements.

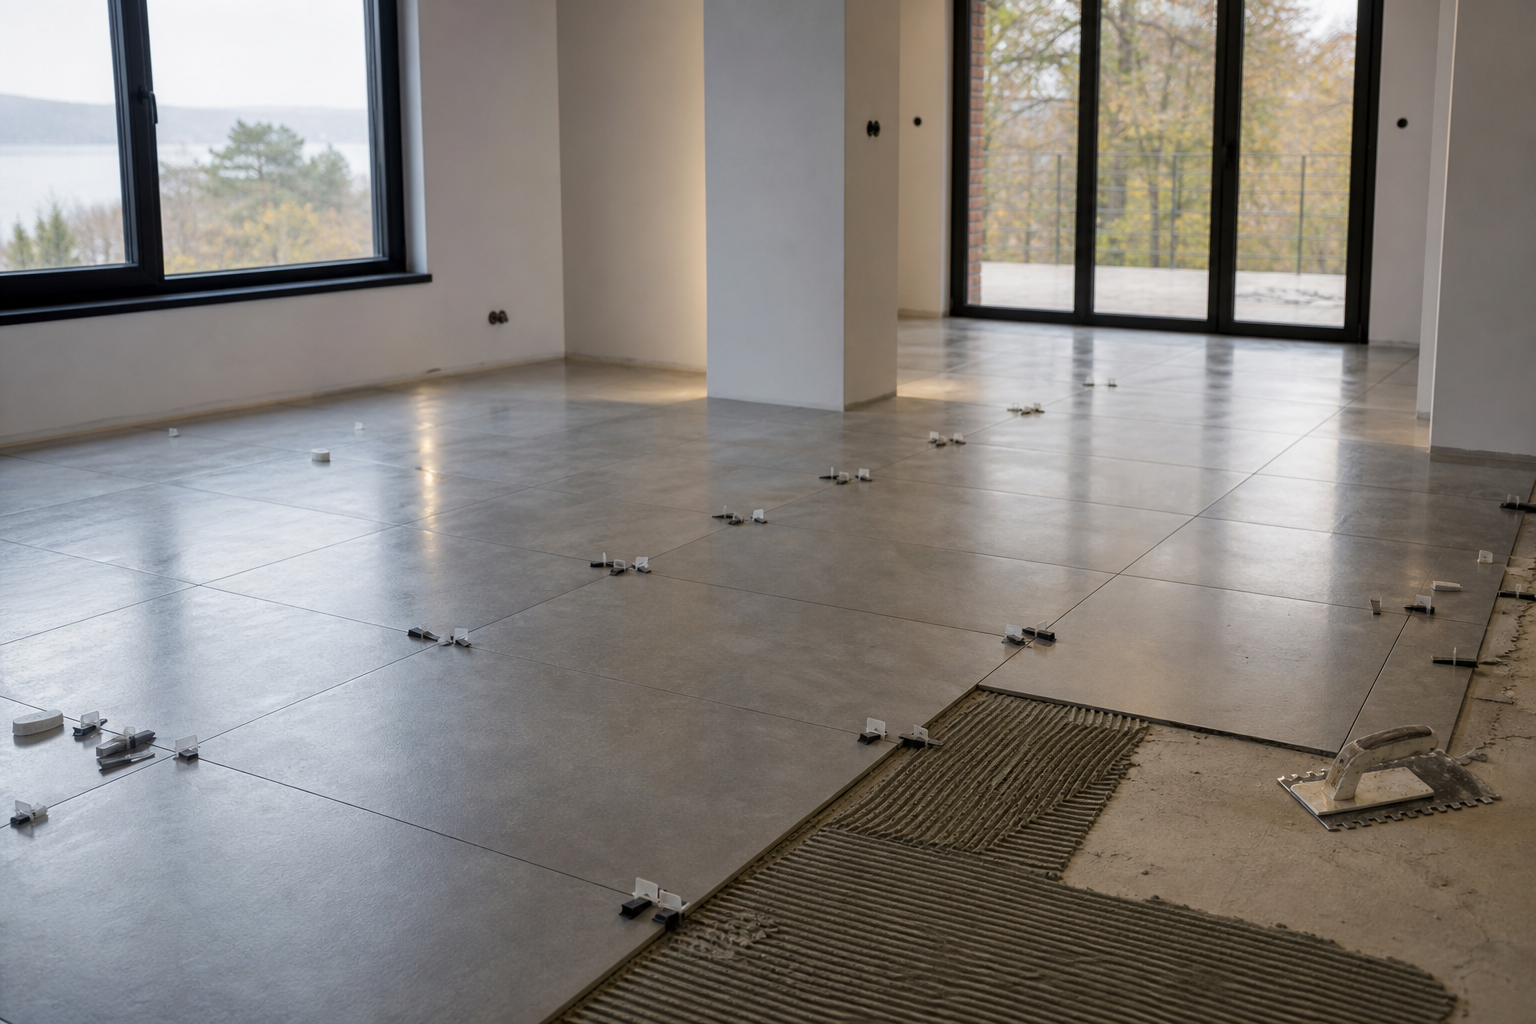
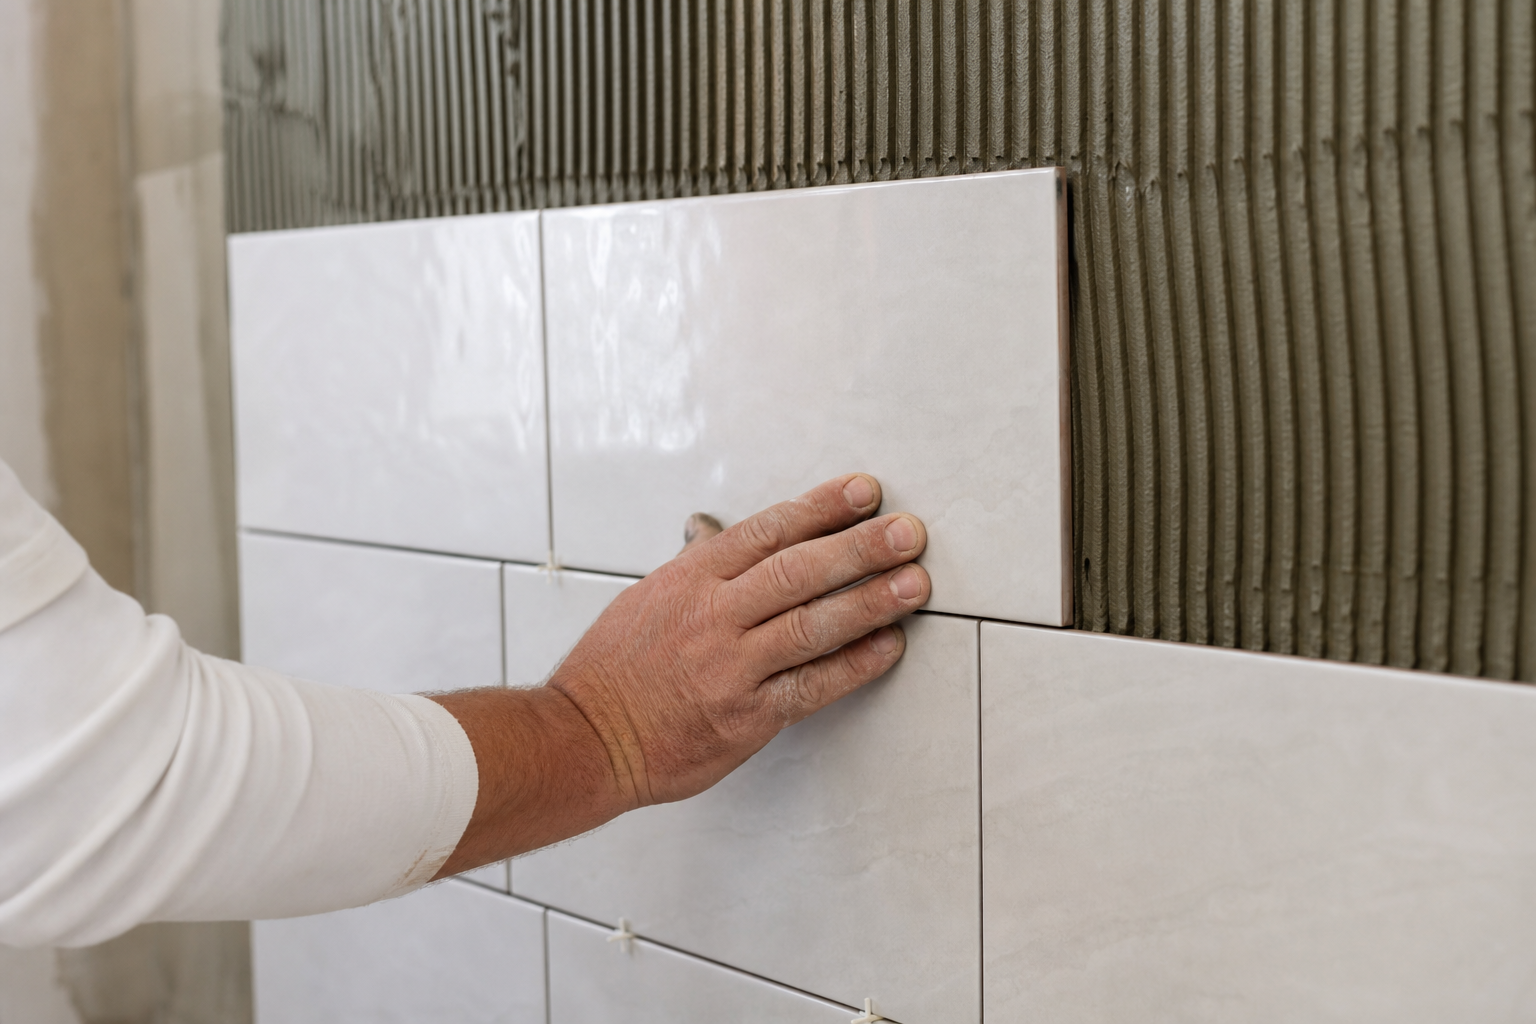
Large-format floor tiles being installed during apartment renovation
05

Tiling & Flooring

Ceramic, porcelain and large-format tile installation plus hardwood, engineered and screed-based flooring systems.

Where we apply our craft

Structured assessments, certified European materials and phased delivery — applied across residential interiors, commercial fit-outs and building envelopes.

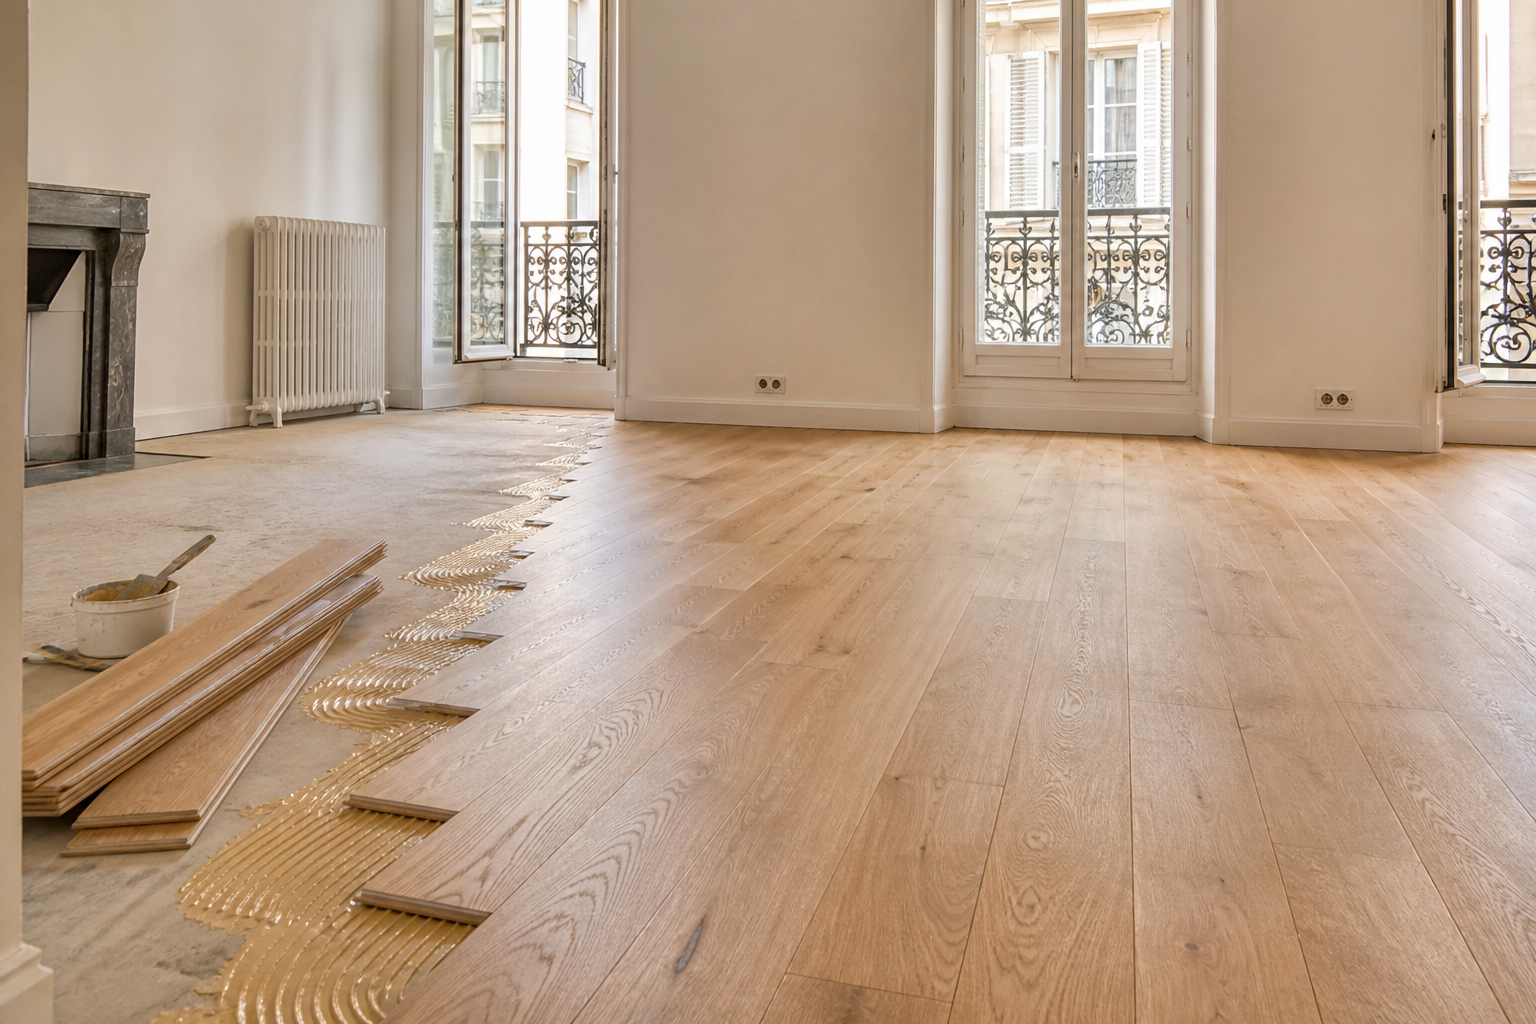
Residential apartment with new hardwood flooring installation

Residential spaces

Apartments, houses and multi-unit dwellings — full or partial renovation cycles with minimal disruption to daily life.

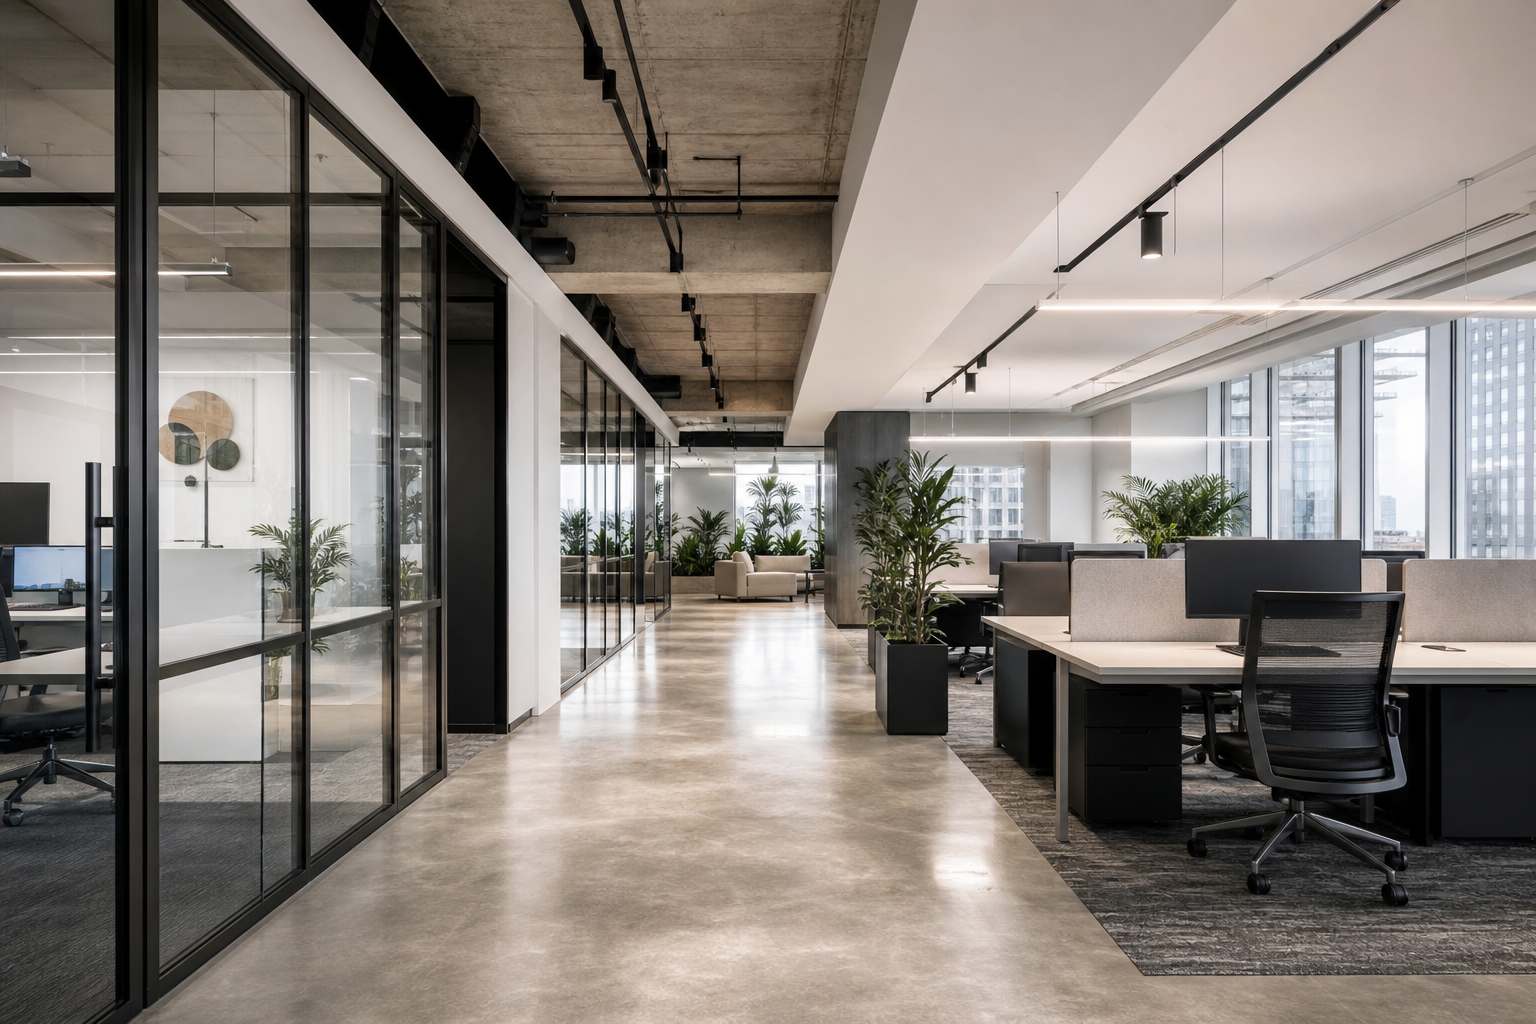
Modern commercial office interior fit-out with glass partitions

Commercial interiors

Office fit-outs, retail units and service areas where surface quality directly shapes client perception.

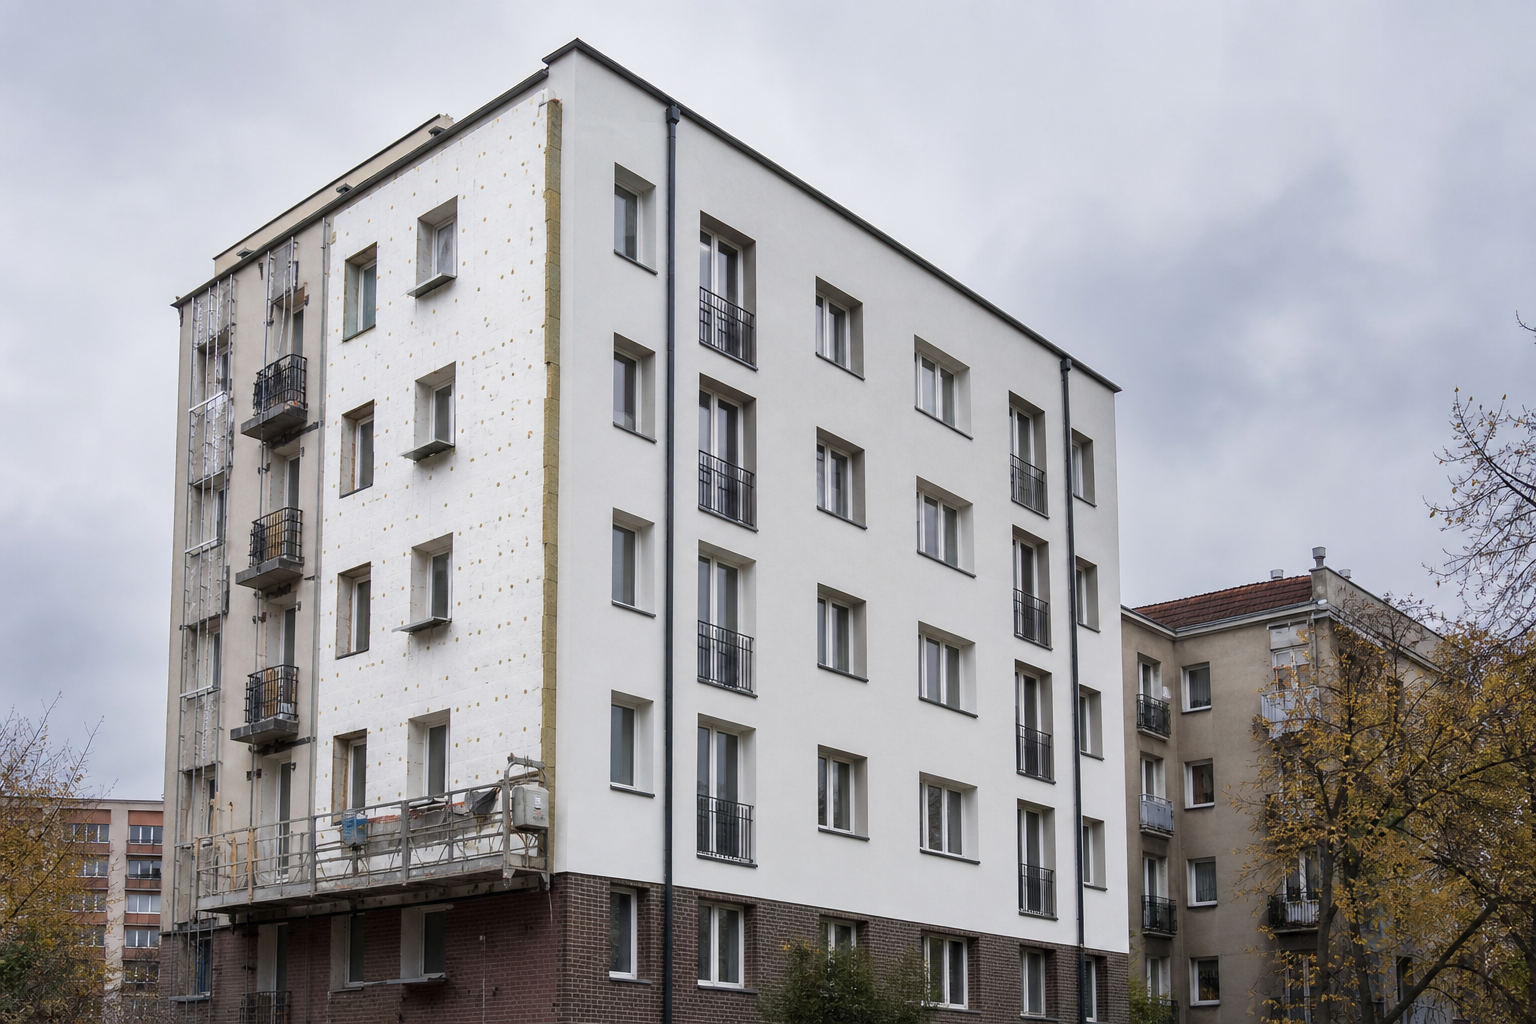
Multi-story building facade renovation in urban Warsaw

Building envelopes

Exterior renewal through cladding and insulation — improving energy performance and architectural presence.

Scheduled delivery

Every project runs on defined milestones with transparent timelines. Surface preparation is never rushed — it is the foundation upon which durable finishes depend.

From first visit to final handover

Site inspection with measurement tools and renovation plans
Step 01

Site inspection & scope definition

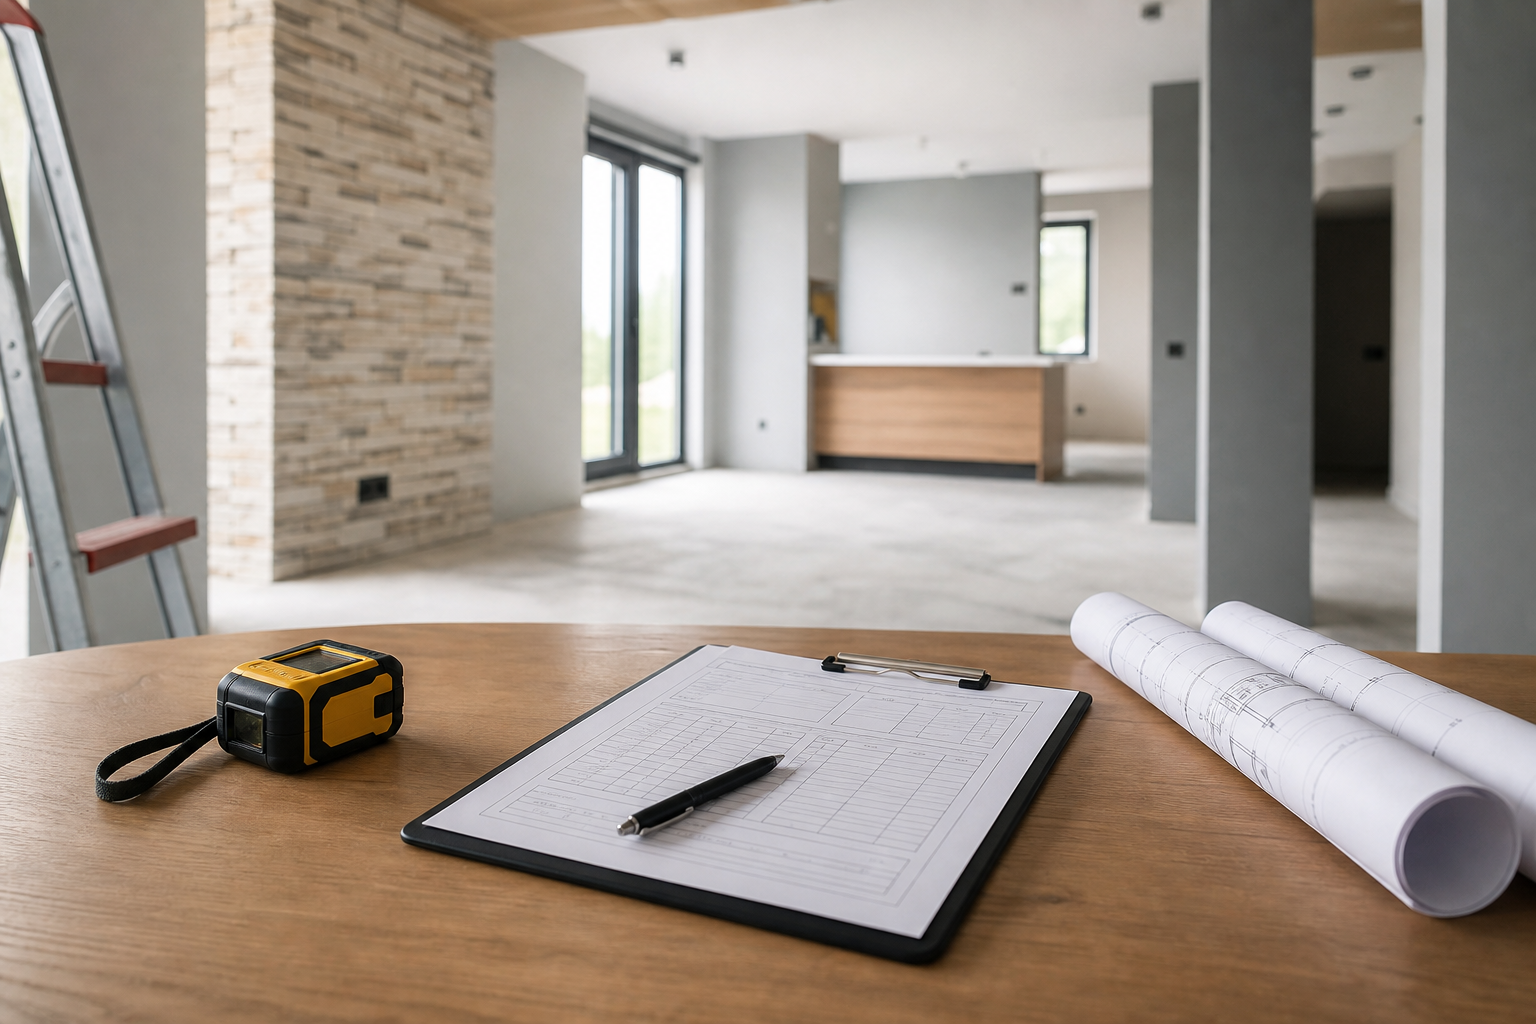
We visit the property, evaluate structural conditions, measure every surface and identify moisture or compatibility issues. A detailed scope document specifies materials, application methods and project duration.

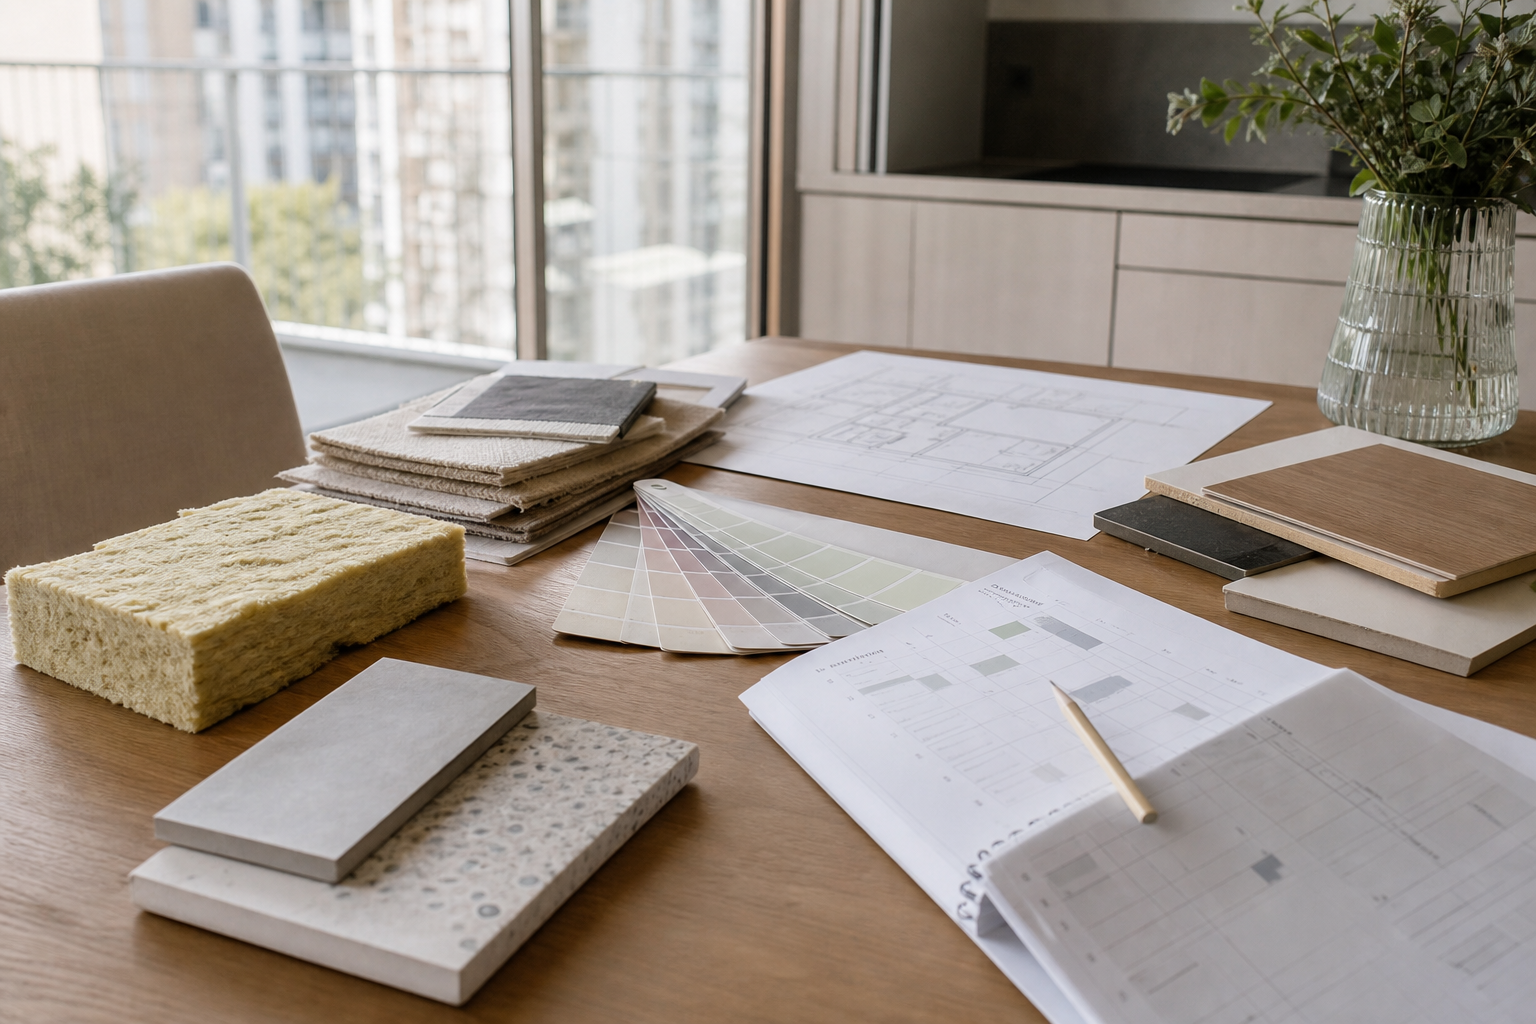
Tile samples, insulation boards and paint swatches arranged for material selection
Step 02

Material selection & scheduling

Insulation boards, cladding panels, plasters, paints and flooring are specified to match the scope. Deliveries are sequenced with the construction schedule to maintain continuous workflow.

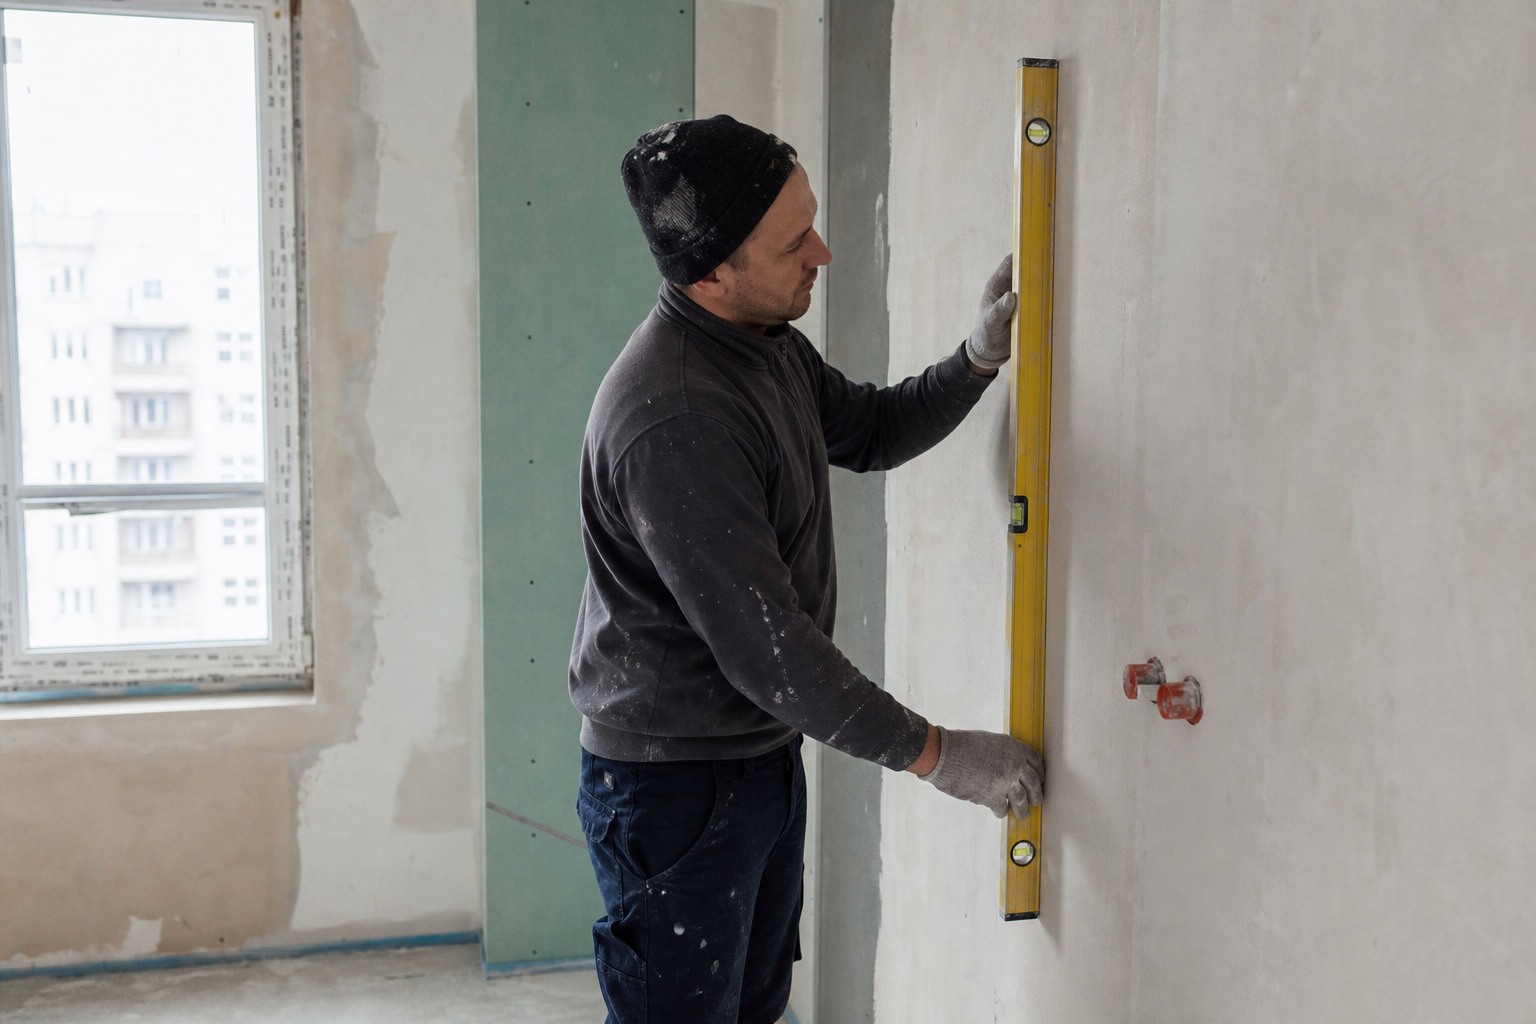
Craftsman checking wall flatness with a spirit level during renovation execution
Step 03

Execution & quality control

Work proceeds in logical phases — substrate preparation, structural adjustments, installation and finishing. Each layer is verified before the next begins, preventing concealed defects.

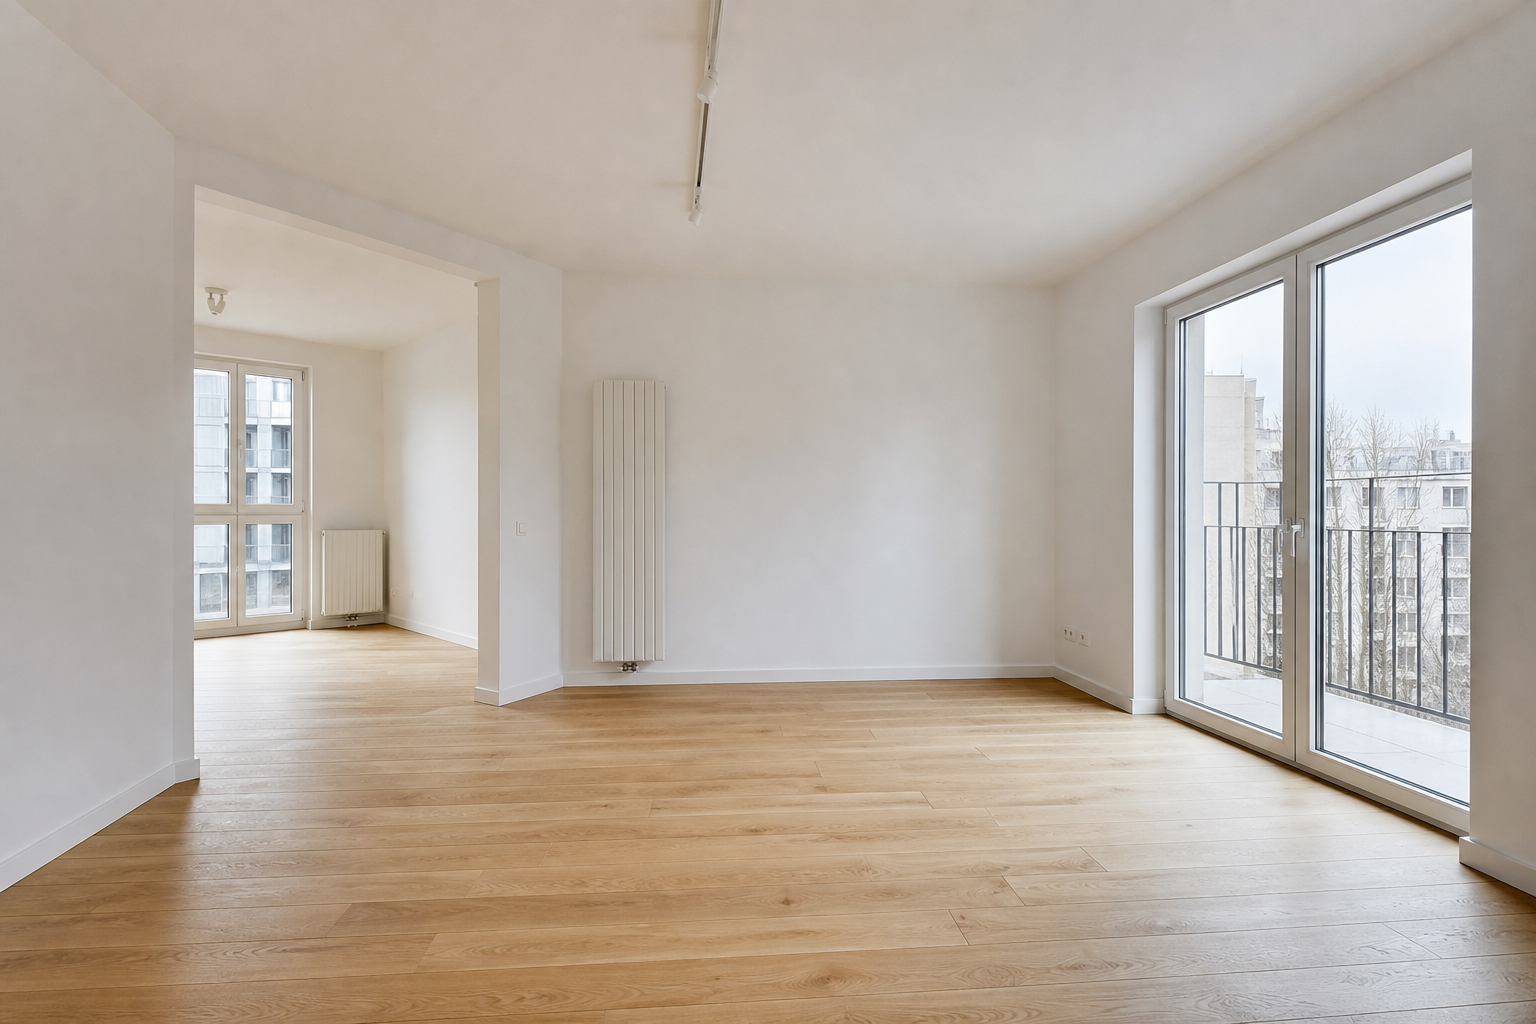
Completed renovated living room ready for final client handover
Step 04

Final review & handover

Every surface and installation is walked through in detail. The space is cleaned, technical documentation is provided and the project is formally handed over.

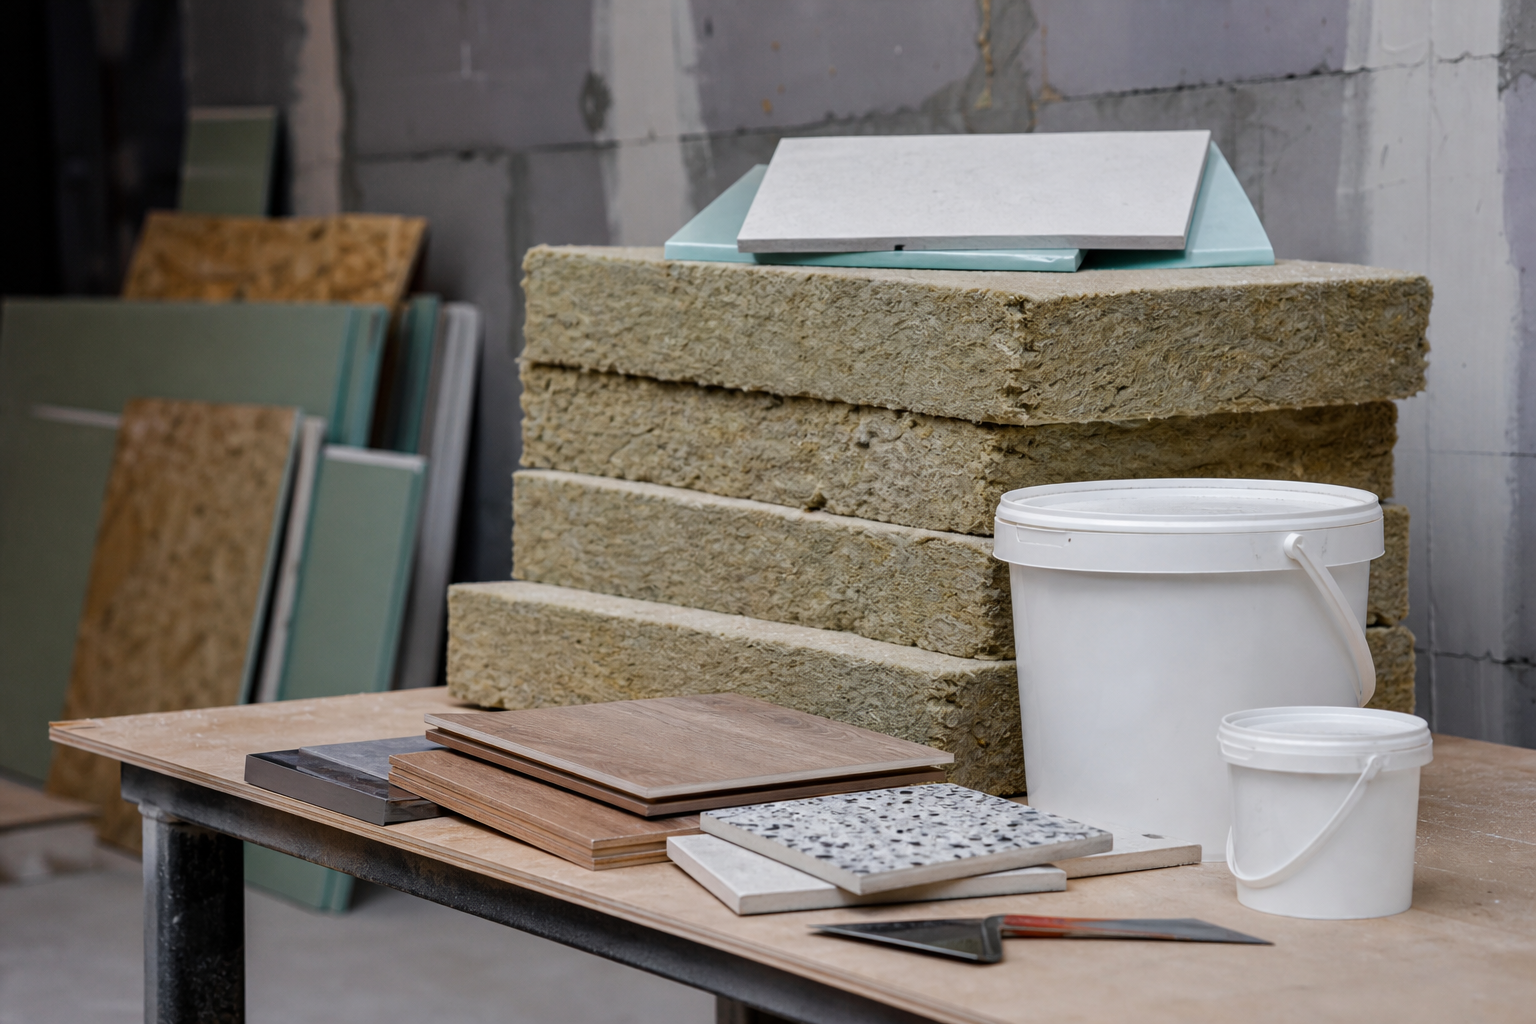
Construction materials for renovation: insulation boards, plaster and tile samples
EU Certified material standards

Built for Warsaw's climate

Durability depends on correct material pairing and application technique. We select products suited to freeze-thaw cycles, humidity variation and urban pollution exposure across both interiors and facades.

Thermal insulation systems

Mineral and polystyrene-based ETICS boards with reinforced base coats, silicone or mineral top coats and integrated drainage details.

Cladding solutions

Ventilated facade substructures, fibre-cement panels, metal composite sheets and architectural render finishes.

Interior surfaces

Gypsum plasters, microcement, ceramic and porcelain tiles, hardwood and engineered flooring systems.

Protective coatings

Breathable exterior paints, anti-mould interior formulations and moisture-resistant primers for wet areas.

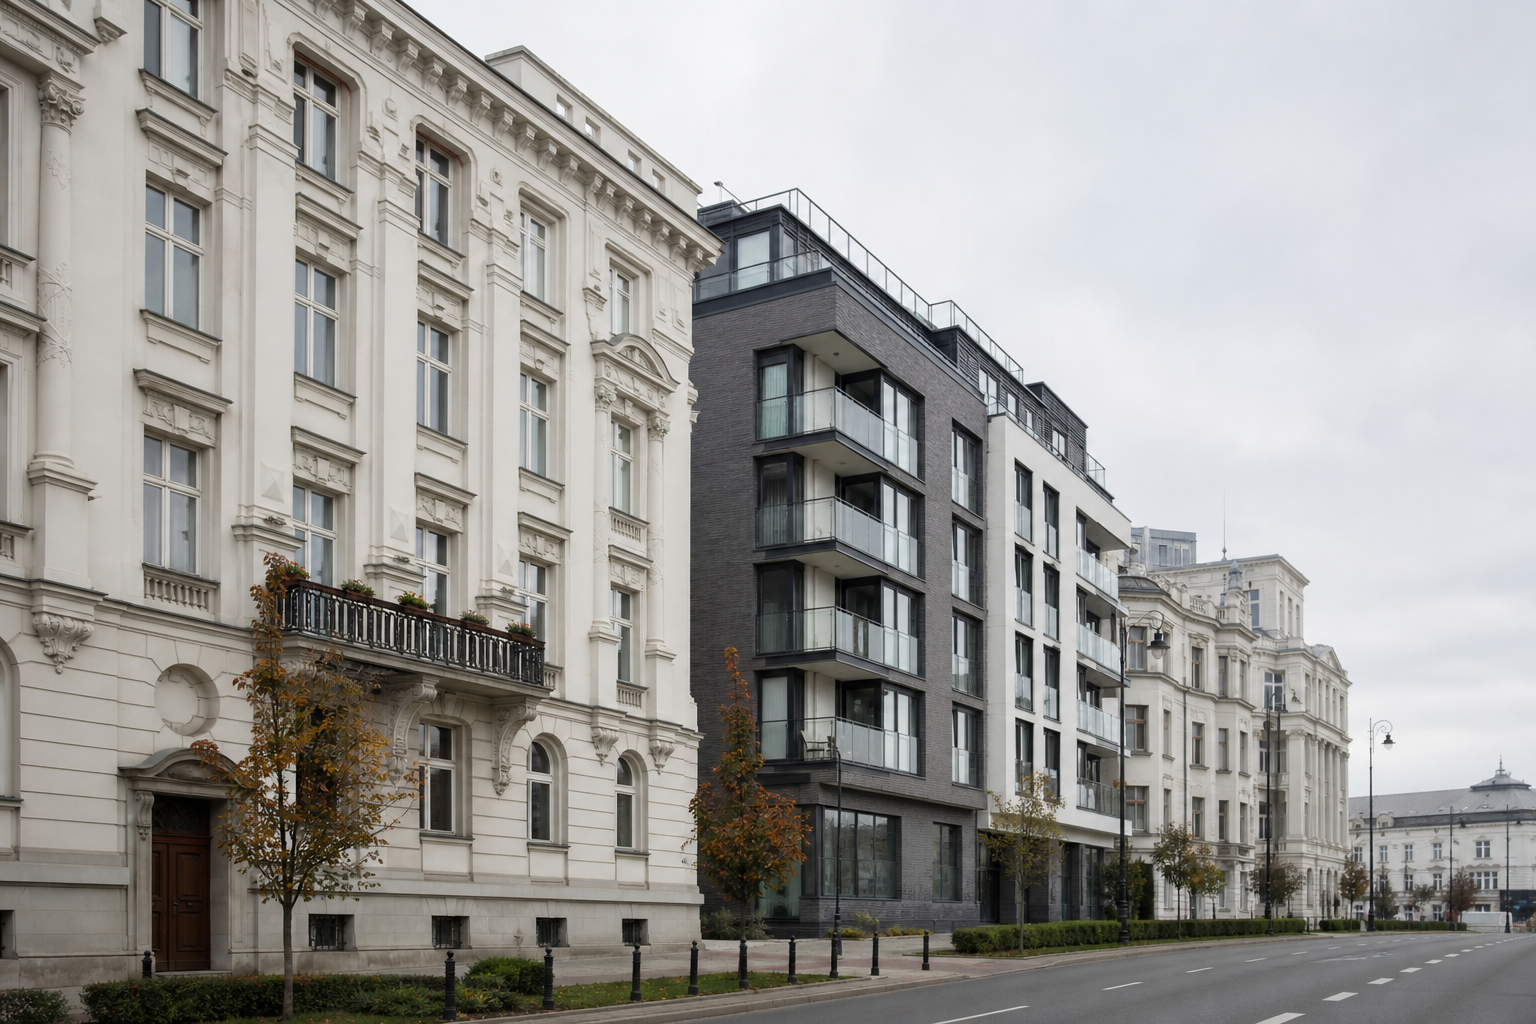
Warsaw urban architecture with residential buildings

Start your project in Warsaw

Greenframe_sp_zoo@proton.me

Send an inquiry